Fire Alarm Systems Types: A Complete Guide for UK Premises
You're standing in your shop, office, warehouse, or rental property when an uncomfortable question arrives: what type of fire alarm system does this building need? The answer isn't determined by the alarm that looks most familiar online, or by the cheapest quotation. It depends on the building's use, who occupies it, how people escape, where fires could start, and whether the priority is protecting life, property, or both.
UK guidance makes that decision more structured. BS 5839-1 categories describe the protection objective, while conventional, addressable, wireless, aspirating, heat and beam systems describe ways of delivering it. Confusing those two ideas is where many poor specifications begin.
Table of Contents
- Why the Wrong Fire Alarm Type Is the Real Risk
- How UK Fire Alarm Standards Shape Every System Choice
- Conventional Versus Addressable Systems Compared
- Wireless, Aspirating, Heat-Only and Beam Detector Systems
- Manual Call Points and Detector Selection Decisions
- Integrating Fire Alarms with CCTV, Access Control and Emergency Lighting
- Next Steps for Choosing and Maintaining Your Fire Alarm System
Why the Wrong Fire Alarm Type Is the Real Risk
A shop owner in Cardiff orders a pack of detectors after a quick online search. The devices arrive, the panel powers up, and the system appears to work. During a later fire-safety inspection, the officer raises concerns. The problem isn't necessarily defective hardware. The problem is that the installation doesn't match the building's risk, layout or occupancy.
That situation is easy to understand. An alarm can sound and still fail to provide the protection a premises needs. A manually operated system may be unsuitable where occupants need automatic warning. A detector designed for a quiet office may create repeated false alarms in a commercial kitchen. A small conventional arrangement may leave a complex, multi-tenant building difficult to investigate during an incident.
The owner's mistake isn't usually a lack of concern. People often start with equipment instead of asking what outcome the system must achieve.
Hardware is only one part of the decision
Think of a fire alarm system as a chain:
- Risk assessment identifies the hazard.
- BS 5839 category defines the protection objective.
- System architecture determines how devices communicate.
- Detector selection addresses the conditions in each room.
- Maintenance keeps the installation dependable.
Break any link and the result can be unreliable, difficult to maintain or poorly matched to the premises.
A small office with simple escape routes may have different needs from a warehouse with high ceilings, a care setting with sleeping occupants, or a heritage property where installing cable can damage important fabric. Building size matters, but it isn't the only deciding factor. Occupancy, sleeping risk, fire load, access arrangements and the consequences of losing the building all influence the specification.
Practical rule: Don't ask a contractor only for the cheapest fire alarm. Ask which BS 5839 category the quotation is designed to meet, what risks informed that choice, and how the system will be maintained.
This is also why choosing a suitably experienced contractor matters. Different premises create different design and installation challenges, so a useful starting point is to review the sectors for fire alarm contractors before comparing suppliers.
The aim isn't to buy the most advanced technology available. It's to choose a system that gives occupants appropriate warning, helps responders locate the source, limits nuisance alarms and can be supported throughout its working life.
How UK Fire Alarm Standards Shape Every System Choice
Before comparing conventional and addressable panels, establish the protection goal. In the UK, BS 5839-1 is the foundational commercial fire-alarm standard and formally divides non-domestic systems into eight categories: Category M, Categories L1 to L5, and Categories P1 and P2. The framework is important because it defines what the system is intended to protect, rather than treating equipment labels as the specification. This overview of BS 5839 fire alarm categories provides further background.
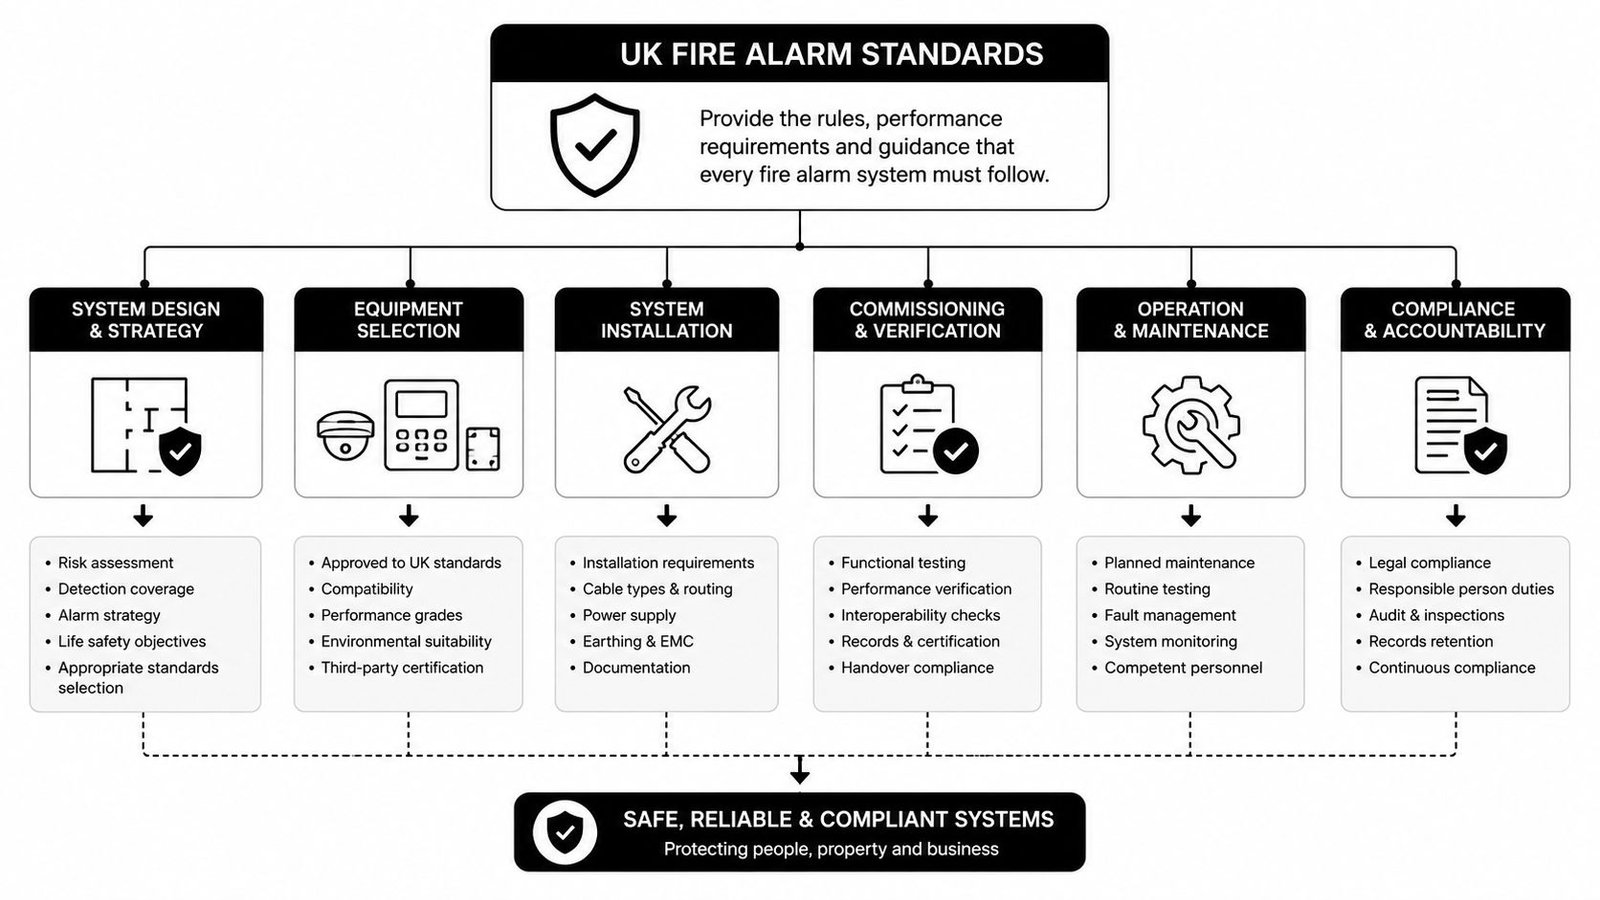
A simple way to understand the categories is to treat them as destinations on a protection map. Category M is the manual starting point, using manual call points only. Category L adds automatic detection for life protection. Category P focuses on protecting property, often where early detection supports business continuity or limits damage.
The commercial categories in plain English
- M, manual warning: Occupants raise the alarm using manual call points. It doesn't provide automatic detection by itself.
- L1, maximum life protection: Automatic detection extends throughout the building, including relevant areas and voids.
- L2, additional life protection: Escape routes are protected, along with specified higher-risk rooms such as kitchens or areas associated with sleeping risk.
- L3, escape-route protection: Detection covers escape routes and rooms opening onto them.
- L4, escape routes in defined areas: The design focuses on escape routes, with updated guidance affecting detector placement in features such as lift shafts.
- L5, a specific life-safety objective: Detection addresses a particular risk identified by the fire strategy or risk assessment.
- P1, broad property protection: Automatic detection is arranged widely to protect the building and its contents.
- P2, defined property protection: Detection is limited to specified areas where property risk justifies it.
The category doesn't tell you whether the installer will use a conventional, addressable or wireless system. It tells you why detection is being provided and how far it should extend. The same addressable panel could support different category outcomes depending on device coverage and the design brief.
That distinction helps a business owner read a quotation. If one proposal recommends L3 and another recommends P2, they aren't offering two brands of the same thing. They're addressing different protection objectives. Ask the designer to explain the gap before discussing panel models.
Keeping the supporting records organised is just as important as selecting the equipment. Businesses reviewing broader all-in-one compliance for small businesses may find it useful to keep fire-risk documentation, servicing evidence and other compliance tasks together, while the fire alarm design itself should remain grounded in a competent site assessment.
Conventional Versus Addressable Systems Compared
The practical difference between conventional and addressable systems is reporting granularity. A conventional system divides the premises into zones, so the control panel identifies the zone containing an alarm or fault. An addressable system gives each device a unique address on a loop, allowing the panel to identify the particular detector or call point and often display a text description. UK guidance also notes that an addressable loop can support up to 99 devices, as described in this BS 5839-1 guide from Kentec.
Consider two buildings. In a small office, the panel might report an alarm in the ground-floor zone. Staff can investigate the limited number of rooms quickly, and a conventional design may be a sensible, straightforward choice. In a Bristol multi-tenant block, “second-floor zone” gives a response team far less useful information when corridors, plant rooms and separate occupancies are involved. Exact device identification can reduce searching and make fault finding more controlled.
A side-by-side decision table
| System Type | Best For | Reporting Granularity | Typical Cost Level | Maintenance Complexity |
|---|---|---|---|---|
| Conventional | Smaller, straightforward premises | Zone-level alarm and fault information | Often lower at installation | Familiar, but faults can require more searching |
| Addressable | Larger, complex or changing premises | Individual detector or call-point identification | Often higher at installation | More detailed diagnostics and device information |
The table is a guide, not a substitute for design. A conventional system isn't automatically inferior, and an addressable system isn't automatically necessary. The sensible choice depends on how much information staff and engineers need during an alarm, how complicated the wiring routes are, whether the premises may change, and whether the category requires a broader or more detailed arrangement.
Where each approach makes practical sense
Choose conventional technology when the building has a simple layout, limited zones and a team that can identify the affected area without delay. It can be appropriate for a small retail unit, compact office or uncomplicated standalone premises, provided the overall design meets the required category.
Choose addressable technology when the building has multiple occupancies, difficult access, extensive plant, complex escape routes or a need for detailed fault information. It can also make future alterations easier to manage, although the installer still needs to confirm compatibility and capacity.
Cost should be assessed across the system's life, not just at installation. A lower initial price may be offset if faults take longer to locate or later changes require substantial redesign. Conversely, paying for addressable precision in a small, uncomplicated building may add complexity without a meaningful safety benefit.
Wireless, Aspirating, Heat-Only and Beam Detector Systems
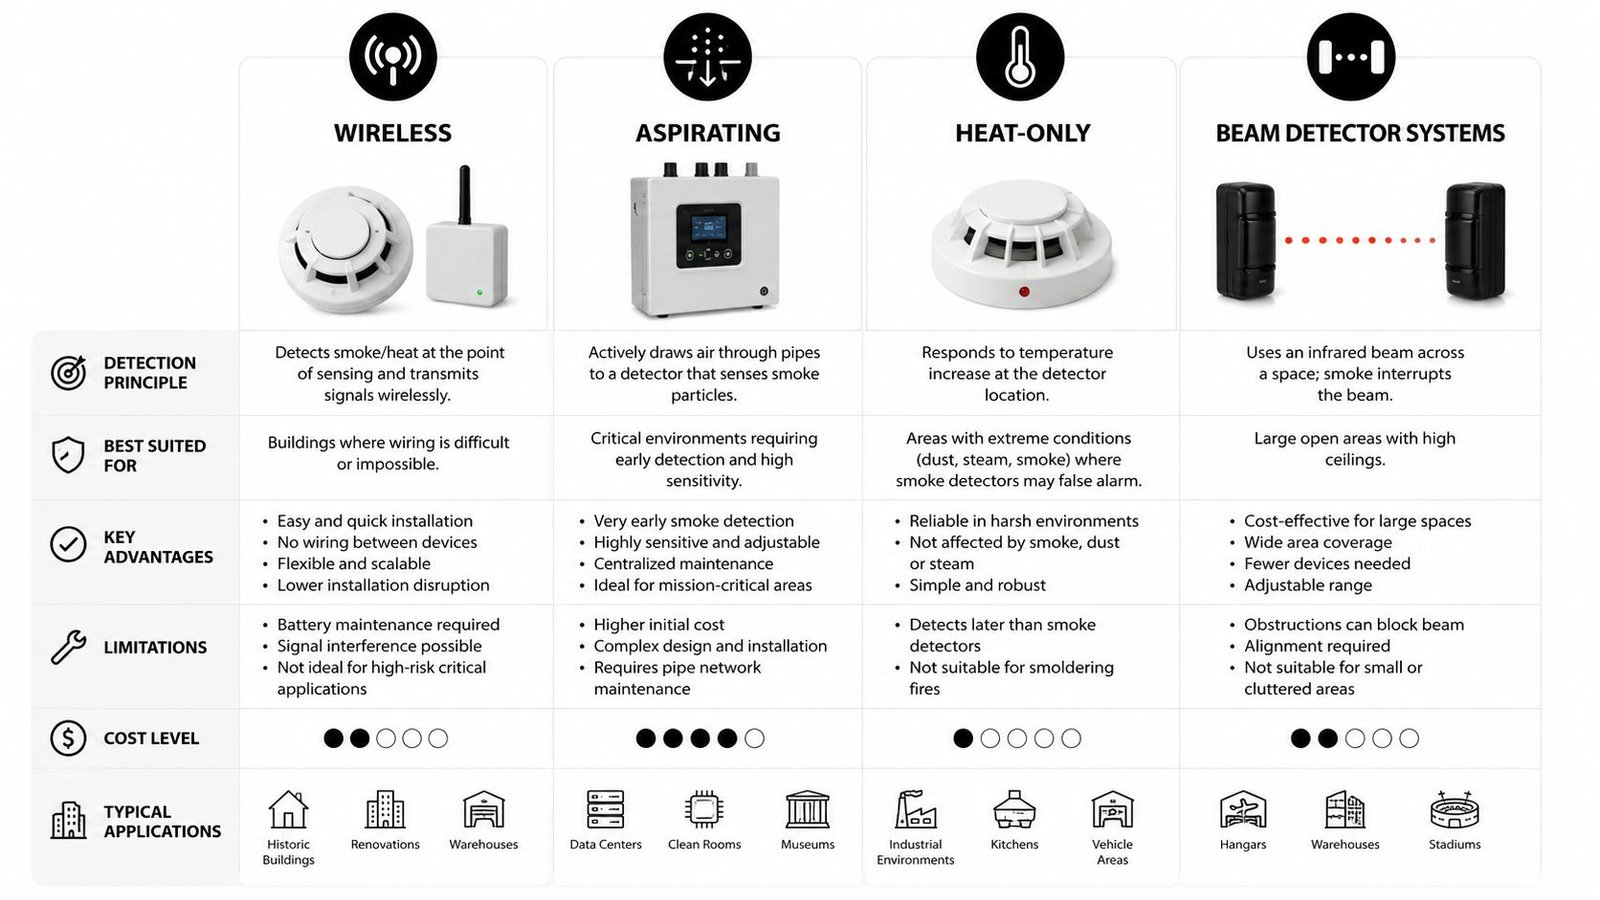
Conventional and addressable describe the communication architecture. They don't cover every detection challenge. Wireless, aspirating, heat-only and beam systems each address a different combination of building fabric, fire behaviour, ceiling height and environmental conditions.
Wireless systems
Wireless detectors communicate without the same fixed cable routes used by a wired installation. That can reduce disruption during a retrofit and can be valuable in heritage buildings, listed interiors or occupied premises where chasing walls and ceilings is undesirable.
The trade-off is that the designer must account for radio communication, battery condition, signal reliability and access for future servicing. Wireless doesn't mean maintenance-free. It may also be unsuitable where the building's construction or interference environment makes reliable communication difficult. A competent designer should test the proposed arrangement rather than assume wireless will work everywhere.
Aspirating detection
An aspirating system draws air through a pipe network to a detector, which analyses the sampled air for signs of combustion. This approach can suit server rooms, archives, clean areas and industrial spaces where early warning is valuable or where ordinary point detectors are difficult to access.
Pipe design, airflow, filtration and commissioning all matter. Dusty or contaminated environments can create maintenance demands, and the system may require specialist knowledge to diagnose faults. It's a targeted solution, not a universal replacement for standard smoke detection.
Heat-only detection
Heat detectors respond to temperature conditions rather than smoke. They can be appropriate in kitchens, boiler rooms, workshops or other areas where steam, fumes or normal operations would make smoke detection prone to unwanted alarms.
They generally provide less early warning than a suitable smoke detector because the fire must produce enough heat to operate the device. That limitation is acceptable only when the risk assessment supports it. The detector should match the hazard, not be chosen only because it avoids nuisance alarms.
Beam detection
Beam detectors use a transmitter and receiver, or a reflected beam arrangement, to monitor a large open volume. They can suit warehouses, atriums and buildings with high ceilings where installing many point detectors would be impractical.
Alignment, structural movement, dust and obstructions can affect performance. Maintenance access must be planned from the start. Across all four technologies, the governing principle remains the same: BS 5839-1 categories are based on purpose, not hardware alone. Category M is manual, L categories serve life protection, and P categories serve property protection, as explained in UK fire detection and warning guidance.
Manual Call Points and Detector Selection Decisions
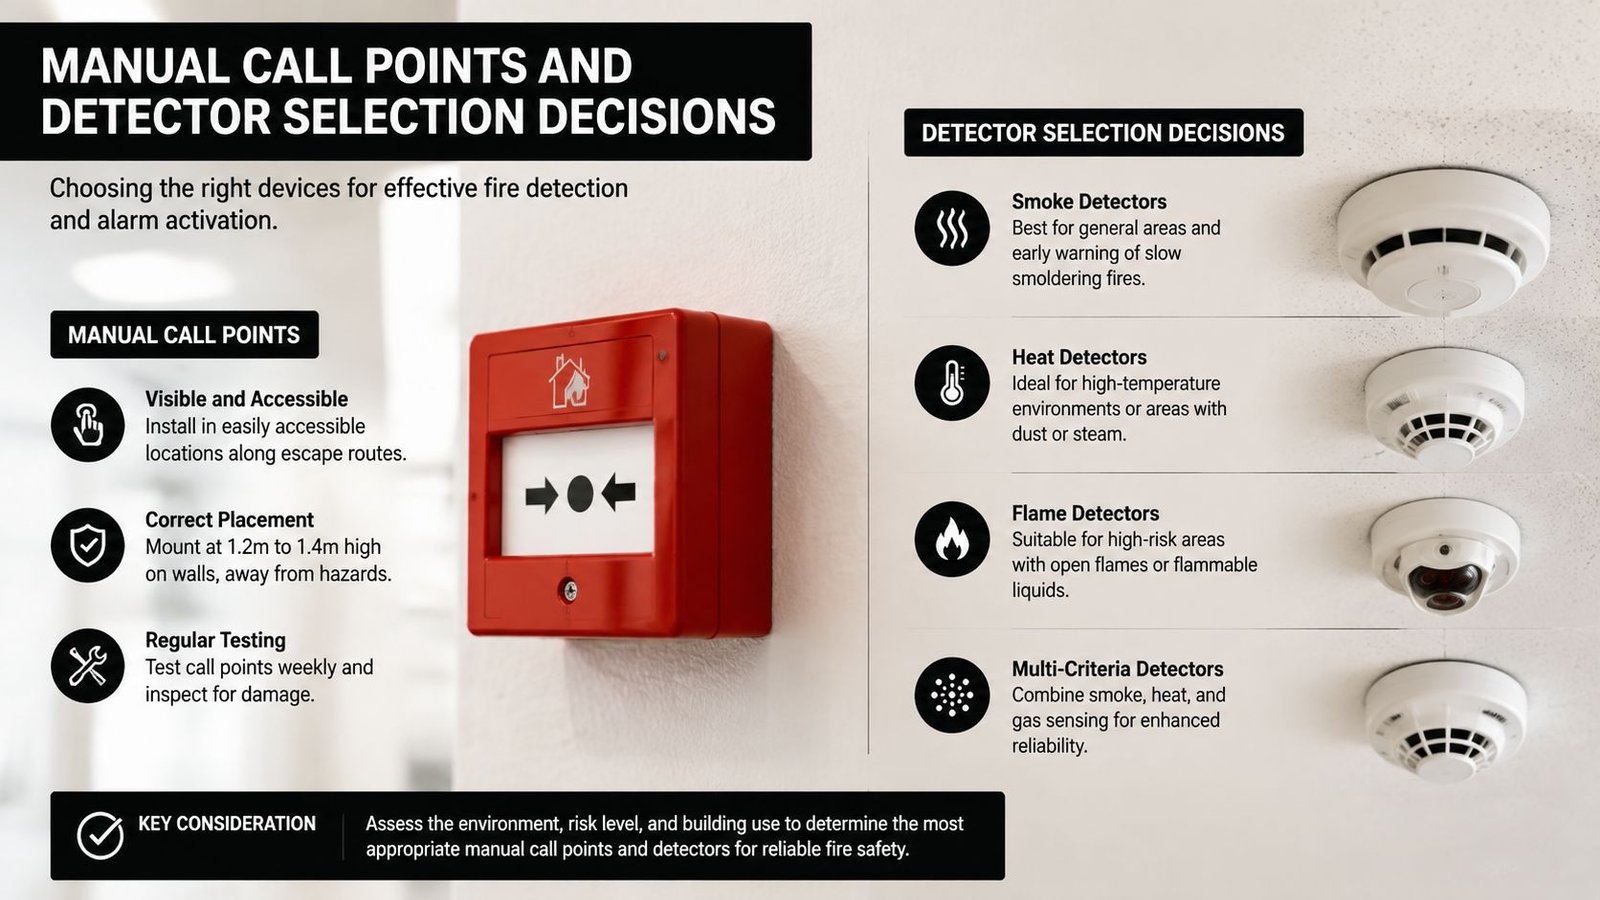
A system's category sets the protection objective, but the devices determine how the system behaves in each room. Manual call points, commonly called break-glass units, are central to Category M designs and remain important in systems that also include automatic detection.
Place them where a person can raise the alarm while moving towards safety, taking account of exits, corridors, changes in floor level and the building's circulation pattern. A call point hidden behind stock or positioned where visitors won't recognise it creates delay. Staff should know what it is, how to operate it and what happens after activation.
Start with the room, not the catalogue
Detector choice should follow the likely fire behaviour and the normal environment:
- Smoke detection: Often suitable where a smouldering fire could develop and where cooking fumes, steam or dust won't cause repeated unwanted alarms.
- Multisensory detection: Useful where combining signals can improve decision-making, subject to the design and risk assessment.
- Heat detection: Appropriate in selected areas where smoke detection would be unsuitable, but only where the slower response remains acceptable.
- Carbon monoxide fire detection: Relevant to the updated guidance for sleeping areas where the design calls for it, with the final choice determined by the risk assessment.
- Specialist detection: Aspirating or beam technology may be considered for particular spaces, as described earlier.
Bedrooms, escape routes and living areas shouldn't automatically receive the same detector as a kitchen or workshop. A detector that works well in one environment may cause unwanted alarms or respond too slowly in another.
What the 2025 update means for existing premises
The 2025 update to BS 5839-1 has made detector selection and placement more specific. The IET states that smoke, multisensory or carbon monoxide fire detectors are now recommended in sleeping areas unless a risk assessment supports heat detection, and that existing heat-detector systems don't automatically need upgrading unless major refurbishment is taking place. The established categories, including L1 to L5, P1, P2 and M, remain in place, while the rules around categorisation and placement have become clearer. The IET's explanation of BS 5839-1:2025 changes is useful for landlords and project teams reviewing existing designs.
That means the update isn't a simple instruction to replace every detector. A legacy installation should be reviewed when the building use changes, the fire risk changes, a significant refurbishment is planned, or an engineer identifies a design deficiency. For a room-by-room coverage discussion, see this guide on how many smoke detectors you need.
For sleeping accommodation: Keep the detector choice tied to the current risk assessment. Don't substitute a heat detector merely because it is less likely to create unwanted alarms.
Integrating Fire Alarms with CCTV, Access Control and Emergency Lighting
A fire alarm shouldn't operate as an isolated box on a wall. During an emergency, people may need several systems to respond in a coordinated way. An alarm signal can release controlled access doors, support emergency lighting operation, and prompt CCTV equipment to record or display the relevant area, provided the interfaces have been correctly designed and commissioned.
This matters in a multi-tenant building, where locked doors and unfamiliar routes can create confusion. It also matters in a logistics hub, where large spaces, vehicle movement and noisy operations may make a simple audible signal harder to interpret. Integration can help staff understand where the event is and can support a more orderly response, but it must never create unsafe automatic actions.
Build the interface around the evacuation plan
A design conversation should cover:
- Access control: Confirm which doors release, which remain secure, and how the arrangement supports escape.
- CCTV: Decide whether cameras should display or record alarm-related areas and how authorised staff receive the information.
- Emergency lighting: Check how lighting supports escape routes during a fire alarm or power failure.
- Monitoring: Establish how alarm signals reach the responsible person or monitoring service outside occupied periods.
- Documentation: Record interfaces, cause-and-effect actions, testing responsibilities and reset procedures.
The panel architecture affects the work involved. Addressable systems can provide detailed event information for interfaces, while conventional or legacy arrangements may need additional interface modules. Wireless installations also require careful compatibility checks. The correct question isn't whether a system can be connected in theory. It's whether the complete chain will work reliably during an alarm and remain maintainable afterwards.
The Fire Industry Association's guidance on the BS 5839-1:2025 update highlights clearer categorisation and detector placement requirements, including changes relevant to sleeping accommodation and lift shafts. Those details should inform the fire strategy before anyone specifies interfaces.
For businesses reviewing the wider protection layer, this explanation of fire alarm system integration shows why CCTV, access control, emergency lighting and fire detection should be considered together rather than added as disconnected upgrades.
Next Steps for Choosing and Maintaining Your Fire Alarm System
A sound decision begins with three questions:
- What risk does the building present? Consider occupancy, sleeping accommodation, escape routes, ignition sources, high-risk rooms, voids and the value of the contents.
- Which BS 5839 category matches the intended protection? Separate the objective, such as life protection or property protection, from the hardware architecture.
- Which system can be maintained properly? A technically impressive installation is of limited value if nobody can test it, investigate faults or keep records.
Ask a prospective contractor for a written design basis. It should identify the proposed category, explain detector selection, show device locations, describe alarm zones or addresses, list interfaces and state the servicing arrangements. If a quotation names equipment but never explains the protection objective, ask for clarification before signing.
Match the system to the building's reality
A small business may need a straightforward conventional arrangement, while a complex premises may benefit from addressable reporting. A heritage building may need wireless installation methods, and a warehouse may require beam or aspirating detection in particular areas. These are design choices, not automatic upgrades based on building size alone.
Existing premises deserve a proportionate review. The 2025 guidance doesn't mean every legacy heat detector must be replaced, but refurbishment, a change of use or a revised risk assessment can change the answer. Keep the fire alarm logbook, test records, fault history and drawings available so an engineer can assess the installation rather than guess from the panel alone.
Maintenance is part of the system specification, not an optional afterthought. Arrange routine checks, test call points and alarms according to the applicable maintenance regime, and use a competent engineer for servicing and fault investigation. This guide to how often fire alarms should be tested can help you organise the questions, but the premises and system design should determine the final schedule.
Wisenet Security Ltd designs, installs and maintains conventional, addressable and wireless fire alarm systems, with options for monitoring and emergency lighting integration across South Wales and the South West. A site survey in Cardiff, Bristol, Newport or Swansea can turn an uncertain fire alarm systems types search into a documented specification based on your building's actual risks.
If you're unsure whether your premises needs a conventional, addressable, wireless or specialist detection system, visit Wisenet Security Ltd to request a consultation and discuss a site survey. The team can help connect BS 5839 category selection with installation, integration, monitoring and ongoing maintenance, so you're choosing protection based on risk rather than guesswork.