Fire Alarm System Integration: A UK Business Guide
You're standing in a plant room or reception area, the alarm panel is sounding, and people are looking for answers. Security can't immediately see what set it off, the doors haven't released where they should, and facilities staff are trying to determine if the building is in danger or just having another unwanted activation. This is why fire alarm system integration matters in UK buildings, as it turns a noisy event into a controlled response.
Table of Contents
- Beyond the Beep The Problem with Siloed Alarms
- What Is Fire Alarm System Integration
- Key Technical Integration Methods Explained
- UK Regulatory and Safety Compliance
- Best Practices for Design and Testing
- Evaluating Costs and Return on Investment
- Hiring a Compliant Installer in South Wales and the South West
Beyond the Beep The Problem with Siloed Alarms
A common failure point is a building where the fire panel, CCTV, access control, and ventilation all work well on their own, but not together. The alarm sounds, yet nobody can verify the cause quickly, the wrong doors stay locked, and smoke control keeps running because nobody has tied the systems together properly. In that moment, the building behaves like separate departments instead of one coordinated safety environment.
That's where the operational pain starts. Staff waste time checking corridors, occupants get conflicting instructions, and the event can escalate into unnecessary evacuation or disruption before anyone has a clear picture. In practice, the issue is often not the detector itself, it's the gap between detection and action.
A useful way to think about it is simple, siloed systems create delay. A detector can only do so much if no linked workflow confirms the cause, displays the right camera feed, or releases the right escape route.
For a practical guide that sits alongside this topic, the guide for facility fire safety is a solid reference point for building teams that want to understand how life-safety responsibilities fit into wider facilities management. If you already have mixed systems in place, the first step is usually not replacement, it's checking where those systems fail to talk to each other.
Wisenet Security Ltd also publishes an overview of integrated security solutions for sites that need a wider view of how fire, access, and CCTV can be coordinated.
Practical rule: if the alarm triggers a response but the building team still needs to improvise, the system isn't integrated enough for real operational use.
What Is Fire Alarm System Integration
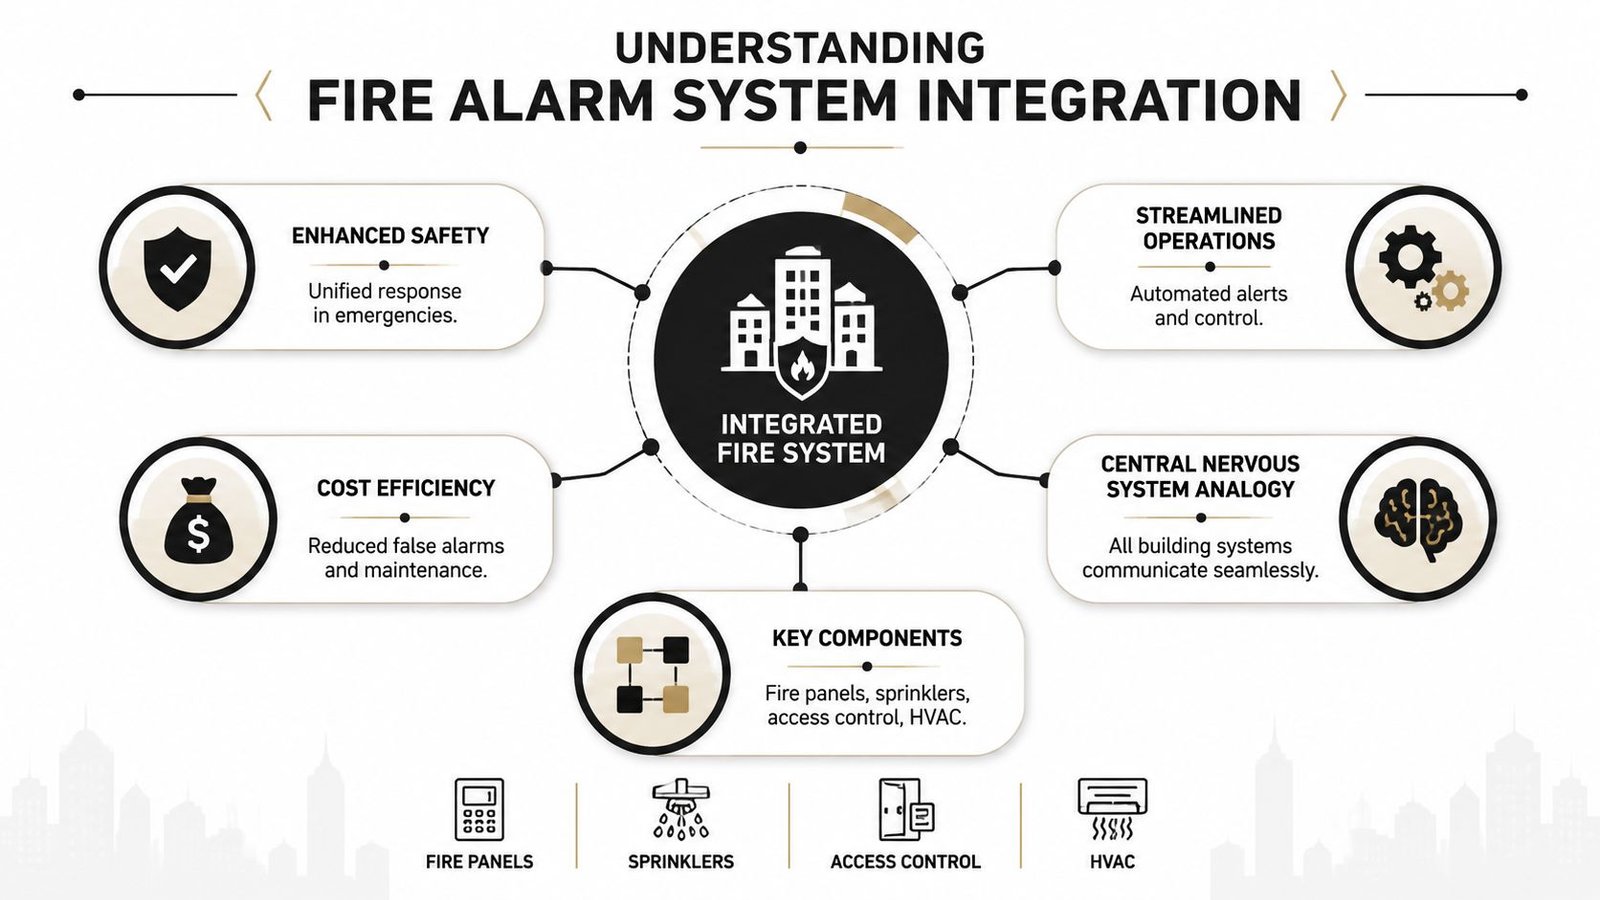
Fire alarm system integration links the alarm panel to other building systems so they can act on the same event in a controlled way. The panel still detects the fire condition, but the response can also reach CCTV, access control, lift control, ventilation, and remote monitoring without staff having to improvise under pressure.
For retrofit projects, that coordination is often where the true benefits emerge. A site with older plant and mixed equipment can reduce confusion at the alarm point, because the right camera feed appears, the correct doors release, and smoke control actions happen from the same trigger. That is usually more valuable than adding another standalone device that creates a separate response path.
The practical issue is not just how many systems are connected, it is how well they behave during an actual fault. If the response still relies on someone guessing which zone has activated, or calling different teams in the middle of an incident, the building has not gained much operational value. Integration helps remove that delay, and it also makes testing and handover more structured for property managers who need clear records.
The Association of British Insurers reported that over 95% of all fire alarm signals from automatic systems are false or unwanted, which is one reason visual confirmation and alarm management matter so much in integrated environments (ABI and Fire Protection Association report). When staff can check the event quickly, they are less likely to trigger avoidable disruption, repeat call-outs, or an evacuation that turns out to be unnecessary.
What integration usually links together
- Fire panels and CCTV, so operators can see the alarm zone instantly.
- Fire panels and access control, so doors open where they should during evacuation.
- Fire panels and HVAC, so ventilation does not help smoke move through the building.
- Fire panels and monitoring, so alarms can be escalated remotely.
In retrofit work, the best starting point is often the fire panel itself. Where the panel architecture supports it, addressable fire alarm systems give a clearer picture of which device has activated, which makes later integration easier to design and test.
The UK fire protection system market was valued at $6,287.8 million in 2025 and is projected to reach $8,512.2 million by 2030, a 6.2% CAGR. That scale shows integration is no longer an add-on reserved for new builds. It is part of a mature market where owners can choose between basic signalling, monitored interfaces, and more detailed control logic depending on the age of the building and the budget available.
For sites that need wider building systems to talk to the alarm panel, partner IT consultancy services can help align the fire strategy with network, software, and control requirements before commissioning starts.
Integration works best when it reduces human interpretation at the exact moment people are under pressure.
Key Technical Integration Methods Explained
Start with the simplest option
Retrofit work usually starts with the least invasive interface that still does the job. In many older buildings, that means a relay contact, which passes a basic on-off signal to another device. It suits straightforward cause-and-effect actions, such as releasing a magnetic lock or stopping a fan when a fire condition is present.
Where the building owner needs more visibility, monitored outputs are the next step. The receiving system can confirm the signal path rather than just accepting an open or closed contact at face value. That gives better fault detection and is often a better fit for occupied sites with legacy equipment that has to stay in service while the integration is added.
Choose the method to match the site
Higher-level integration lets the fire panel exchange richer data with a wider building system through a controller, gateway, or manufacturer interface. Use it when the building management system, security desk software, or site dashboard needs more than a simple alarm state. The trade-off is plain. More data usually means more commissioning work, more testing, and more documentation to keep aligned with the fire strategy.
The UK fire protection system market's size and growth, with a 2025 value of $6,287.8 million and a 2030 projection of $8,512.2 million, shows that a wide range of integration options is already established in the UK market (MarketsandMarkets UK fire protection systems market). For a retrofit, that matters because the choice is often between what is easiest to wire, what is easiest to maintain, and what the building needs each day.
A clearer fire panel, such as one based on addressable fire alarm systems, can make later integration easier to specify and test because the activating device is easier to identify. That is especially useful in mixed-use buildings where teams need to trace the event quickly during fault finding or planned maintenance.
The table below gives a practical comparison.
| Method | Typical Use Case | Complexity | Key Benefit |
|---|---|---|---|
| Relay contacts | Door release, fan shutdown, simple trigger actions | Low | Straightforward and reliable |
| Monitored outputs | Legacy sites needing fault visibility | Medium | Better supervision of the signal path |
| High-level integration | BMS, security software, richer event data | Higher | More detailed control and reporting |
If a site also needs IT oversight, the IT consultancy services offered by Amax IT are relevant where networked building systems need disciplined design, especially when fire, access, and monitoring platforms overlap. That support can save time later when installers, IT staff, and the responsible person all need the same interface decisions recorded clearly.
Where each method tends to win
- Relay contacts suit small retrofits and clear cause-and-effect tasks.
- Monitored outputs suit sites that care about diagnostics and fault tracing.
- High-level integration suits larger estates, multi-tenant buildings, and control rooms that need richer event handling.
A systems engineer should be able to explain exactly what data is passed, what happens on fault, and what happens if the other side of the interface fails. If that conversation stays vague, the project is too risky for a live building.
UK Regulatory and Safety Compliance

In UK non-domestic buildings, BS 5839-1 sets the baseline for fire alarm work, and that includes interfaces as well as detectors and sounders. Under the Regulatory Reform (Fire Safety) Order 2005, the Responsible Person must keep fire precautions suitable and maintained, so any integrated action that affects life safety has to be proven, documented, and kept serviceable.
For retrofit work, that matters because the alarm panel is rarely the only system involved. If a fire signal releases a door, stops a fan, or grounds a lift, those functions become part of the safety design. If one of them fails during an event, the building owner still carries the risk, even if the detector itself operates correctly.
Integrated systems also have to support the response the site expects from them. If monitoring to an alarm receiving centre is part of the arrangement, the alarm path needs to be quick enough to make that monitoring useful, as set out in the UK regulatory guidance from Advanced Co regulations overview.
What compliance means in practice
- Interfaces must be planned before installation starts.
- Signals must be tested so the linked action happens when required.
- Documentation must stay current so the building team knows what each output does.
For existing buildings, the primary concern is often traceability. A retrofit can look tidy on the wall and still be weak if no one has recorded how each interface behaves, who is responsible for it, and what happens when a fault appears. That is where compliance and day-to-day operation overlap, because unclear handover creates avoidable callouts, delays during maintenance, and confusion for the responsible person.
The image below is a good shorthand for the discipline required in a properly managed project.
What good commissioning actually checks
A proper handover does not stop at confirming that the alarm activates. It checks the linked actions in order, from the initiating device through to each connected interface, and it records any variation from the intended cause and effect. The commissioning file should show what was tested, what reacted, and what still needs attention, because that record is what keeps later maintenance tied to the original design intent.
BS 5839-1:2025 also raises the bar for interface testing during commissioning, including items such as lift overrides and door releases, with deviations logged for review. That is a practical requirement for retrofit projects, because older buildings often have mixed equipment, legacy wiring, and partial upgrades that do not behave like a clean new install.
For duty holders, the testing burden does not end at handover. Ongoing inspection and planned testing have to fit the site's operations, which is why a clear maintenance schedule matters, especially where fire alarm outputs interact with doors, ventilation, or access control. Guidance on how often should fire alarms be tested helps teams keep those routines aligned with compliance expectations.
The video below is useful viewing for teams that need a visual refresher on commissioning discipline and testing mindset.
Best Practices for Design and Testing
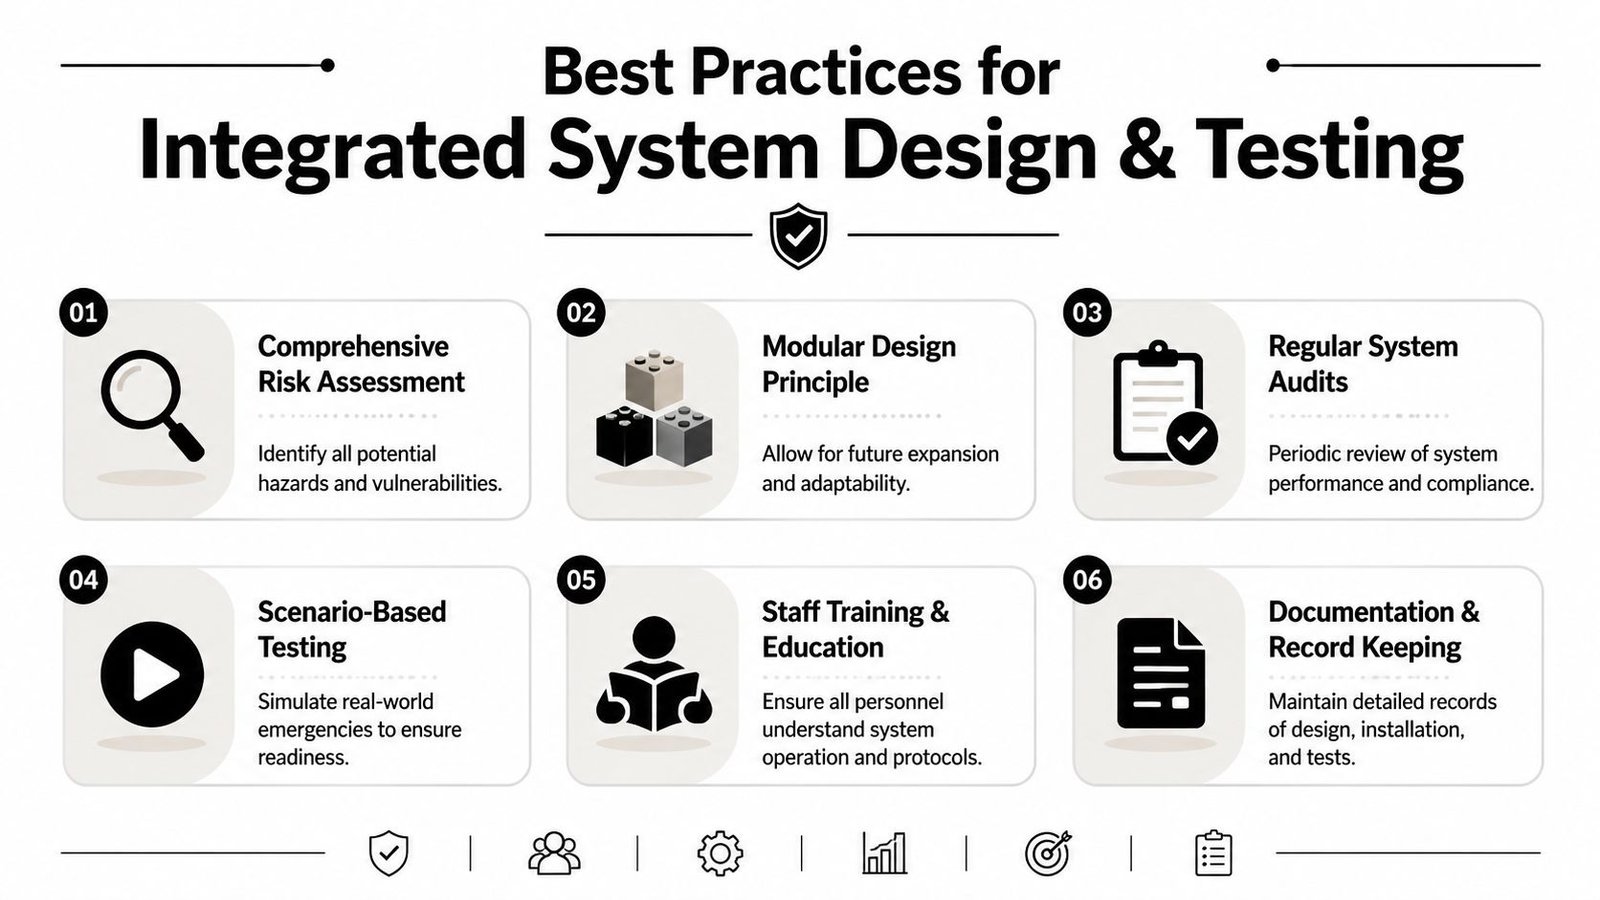
A retrofit can look tidy on day one and still perform badly when the first real alarm comes through. The weak point is usually not the hardware, it is the lack of a clear cause and effect matrix that sets out exactly what should happen when a detector activates, a zone goes into alarm, or a fault appears on the panel. Without that record, installers end up making assumptions about behaviour, and assumptions are expensive in occupied buildings.
Good design starts with the building's risk profile and then maps every intended action in plain terms. If a warehouse alarm should release staff doors but keep perimeter security locked, that has to be written down before installation starts. If a retail unit needs CCTV call-up only on certain zones, that rule also needs to be explicit. Mixed systems in older UK buildings do not forgive vague instructions.
Practical rule: if the installer can't describe the exact sequence from alarm input to final output, the design is too loose for commissioning.
The image below is a good shorthand for the discipline required in a properly managed project.
What good commissioning actually checks
A proper handover does more than prove the sounders operate. It checks the linked actions in sequence, from the initiating device through to each connected interface, and it records any variation from the intended logic. That matters even more on retrofit projects, where old panels, new controllers, and mixed manufacturers can create gaps that are hard to spot from the front of the panel.
BS 5839-1:2025 puts greater emphasis on testing fire safety interfaces during commissioning and recording any deviations for review (FDS Contracting summary of BS 5839-1:2025). That is the part many owners underestimate, because a system can look fine in normal use and still fail at the interface layer when an alarm condition arrives.
The documentation that keeps the site safe
- Cause and effect schedule, so everyone knows what should happen.
- Test records, so faults and exceptions are traceable.
- O&M manuals, so the building team can operate and maintain the system properly.
- Change log, so future alterations do not break old assumptions.
For day-to-day planning, the recommended testing frequency for fire alarms is worth keeping with the site file. Integrated systems only stay dependable when testing is part of routine maintenance, not an occasional afterthought.
Evaluating Costs and Return on Investment
The wrong way to judge integration is by looking only at the installation quote. A better approach is to ask what the building gains from fewer disruptions, quicker verification, and cleaner control over daily operations. That's where total cost of ownership starts to matter, because the first invoice is only part of the picture.
For many sites, the strongest value comes from targeted interfacing, not a full unification project. If a building has a specific pain point, such as repeated unwanted activations, awkward door release behaviour, or poor visibility in a multi-tenant space, solving that one issue can produce far better value than wiring every system into a single platform. That matches the practical view that the biggest ROI often comes where integration solves a real operational problem rather than consolidating control for its own sake (Full Circuit Fire Security on integrated fire and security).
Where the money usually goes
- Installation labour, especially in retrofit work with occupied premises.
- Interface hardware, such as controllers, relays, or gateways.
- Commissioning time, because every linked action has to be tested.
- Ongoing maintenance, since connected systems need more disciplined servicing.
The return is usually operational rather than glamorous. Visual verification can reduce uncertainty during unwanted activations, and proper interfacing can limit unnecessary disruption to staff, tenants, and production schedules. In some cases, it also makes monitoring and fault diagnosis easier for the service provider, which saves time during call-outs.
There's a practical threshold here. On smaller sites with limited staffing, a full platform integration can add training and maintenance burden without materially improving everyday fire safety. In those cases, targeted links between the fire alarm and the one or two systems that matter most are often the smarter investment.
Hiring a Compliant Installer in South Wales and the South West
The installer you choose matters as much as the hardware. For a retrofit project, look for evidence of fire alarm experience, integrated systems experience, and a clean process for design, commissioning, and handover. If the company can only talk about standalone alarms, they're probably not the right fit for a building where fire, access, CCTV, and monitoring need to work together.
A solid checklist is simple. Ask whether the engineer can produce a cause and effect schedule, whether commissioning includes interface testing, and whether the maintenance plan covers the linked systems as well as the panel. It's also sensible to check for relevant UK credentials such as BAFE, NSI, and SafeContractor status, because those markers help show process discipline and health-and-safety awareness.
If you want a wider perspective on vetting trade credentials, the TP Training for your trade license article is a useful reminder of why qualifications, licensing, and documented competence matter when you're choosing technical contractors, even though the local standards and accreditation bodies differ by country.
Wisenet Security Ltd is one example of a regional provider that fits this brief, with over 20 years' experience, DBS-checked engineers, SafeContractor accreditation, and integrated design and maintenance across fire alarms, CCTV, access control, and other building systems. That kind of multi-discipline approach is what retrofitted sites usually need, especially in Cardiff, Bristol, Newport, Swansea, and surrounding areas.
Choose the installer who can show the paperwork, explain the logic, and prove the interfaces. Then book a site review with Wisenet Security Ltd to map your current fire alarm setup, identify the retrofit opportunities that make sense, and decide whether targeted interfacing or fuller integration is the better fit for your building.