
Principality Stadium Cardiff Layout: A Complete Guide 2026
You've got the ticket open on your phone, the block number means nothing yet, and the only thing you know for certain is that you don't want to spend matchday or concert night walking in circles around Westgate Street. That's normal. Even locals who've been to the Principality dozens of times still check their stand before they set off.
The good news is that the Principality Stadium Cardiff layout is much easier to understand once you stop thinking of it as a maze and start thinking of it as a set of layers. Where you enter, how high you climb, how the stands are built, and where the roof changes the feel of the place all shape your day. If you understand those basics before you arrive, the stadium feels manageable, not massive.
Table of Contents
- Your Essential Guide to the Principality Stadium
- Understanding the Stadiums Core Design
- Decoding the Seating Plan Stands and Tiers
- Locating Hospitality Suites and Corporate Areas
- Navigating Entry Gates and Internal Concourses
- A Guide to Accessible Seating and Facilities
- A Security Focused Approach to Your Stadium Visit
Your Essential Guide to the Principality Stadium
A first visit usually brings the same cluster of questions. Which stand am I in. How steep is the upper tier. Will I be under cover. Which gate gets me in fastest. Most seating guides answer only part of that, and that's where the stress starts.
The practical way to read the Principality Stadium Cardiff layout is to break the day into stages. First, understand the stadium's shape. Next, match your ticket to a stand and tier. After that, work out your gate and your route once you're inside. That simple order saves a lot of aimless wandering.
What catches people out is that this isn't a traditional old-style four-stand ground in the usual sense. It behaves more like one enclosed venue with layered seating wrapped around the action. That affects your view, the sound, the way crowds move, and even how quickly a concourse can feel busy before kick-off.
Practical rule: If you can identify your stand, tier, and nearest exit before leaving home, you'll feel calmer the moment you arrive.
There's also a safety angle people often miss. A stadium this large rewards preparation. Knowing where your block sits, which side of the bowl you're entering from, and where the nearest facilities are makes the visit smoother for families, older visitors, and anyone carrying accessibility or medical concerns.
If your interest goes beyond being a fan and into venue operations or property protection nearby, it's useful to understand how large event sites are approached from a systems point of view. Local readers looking at perimeter and venue-side monitoring can compare that thinking with specialist work in CCTV installation in Cardiff.
Treat your ticket as a map, not just proof of entry. Once you know how to decode it, the whole place starts to make sense.
Understanding the Stadiums Core Design
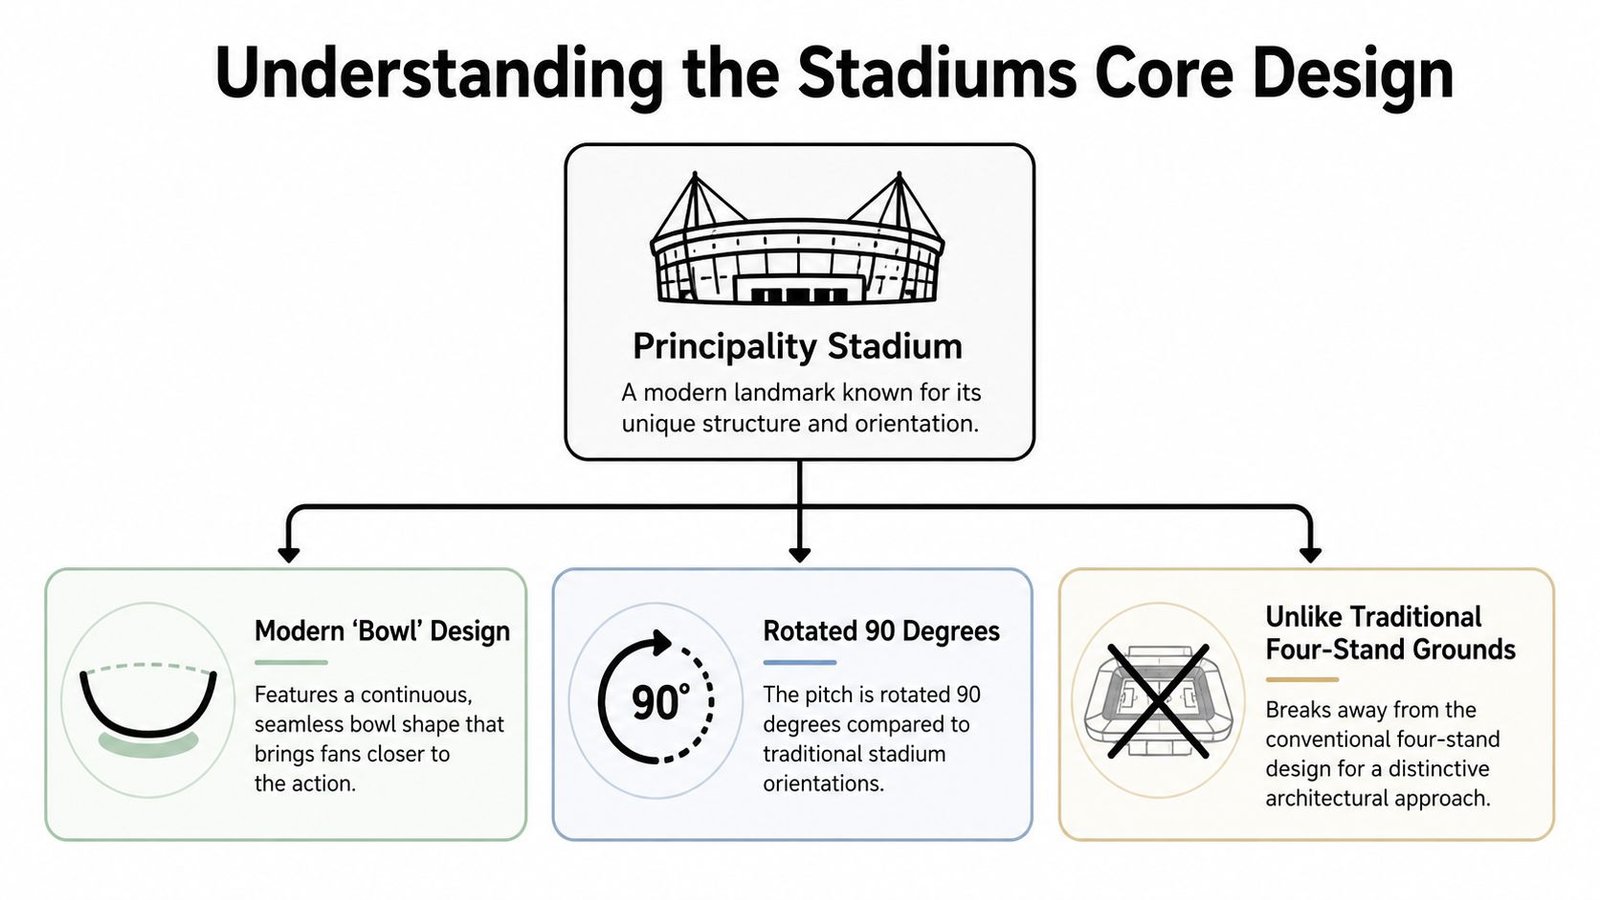
Arriving at Principality for the first time can feel slightly deceptive. From the city streets, it sits tightly within Cardiff rather than spreading out like an out-of-town venue. Once you step inside, though, the scale changes quickly. The building opens into a steep, enclosed bowl, and that single design choice explains a lot about how the place sounds, how people move, and why event staff manage different areas so carefully.
Why the bowl shape matters
The easiest way to read the stadium is as one enclosed seating bowl built in layers. That matters more than people expect. In an old four-stand ground, each side can feel like its own separate piece. Here, the seating wraps around the action as one continuous system, so sound carries differently, sightlines feel more connected, and crowd pressure builds in predictable places such as stairs, vomitories, and concourse junctions.
That last point matters for safety as much as comfort.
A compact bowl helps create the famous Principality atmosphere, but it also means stewards and event planners pay close attention to how supporters enter, pause, and disperse. If one route slows down, the effect can ripple outward quite quickly because the venue sits on a tight city-centre footprint. For a first-time visitor, that is why your level in the stadium is not just a seating detail. It affects how much climbing you do, how busy your access route may feel, and how early you should aim to be in your seat.
The internal layout also changes your sense of distance. A seat that looks near on a flat seating chart can involve ramps, steps, checks, and a longer sweep around the concourse than expected. Stadium design works a bit like a multistorey shopping centre. Two places can appear side by side on a plan while sitting on different levels and using different access paths.
How the site shape affects movement
Principality was fitted into a constrained central Cardiff site, and that has practical consequences on event day. Approaches around the exterior can feel direct on one side and less obvious on another, especially when crowd control barriers, road closures, and police guidance are in place. That is normal. It is part of how a city-centre stadium handles large numbers safely without spilling too much pressure onto the surrounding streets at once.
Inside, the same principle continues. The building channels people in stages rather than all at once. You move from outer approach, to security and ticket checks, to concourse, to block entrance, to row. If you understand that sequence before arrival, the stadium feels logical instead of hectic.
For families, older visitors, and anyone with mobility or medical concerns, this core design matters well before kick-off. The primary question is not only, "Where is my seat?" It is also, "How many transitions do I need to make to reach it safely and without rushing?"
What the roof changes on event day
The retractable roof gives the stadium two distinct operating conditions. With the roof closed, the venue feels tighter, louder, and more arena-like. With it open, the bowl feels taller and airier, and the sense of connection to the city returns.
That difference is not only about atmosphere. It affects acoustics, ventilation, light, and how the event feels for stewards, performers, fans, and hospitality guests. Closed-roof conditions can make announcements, crowd noise, and musical sound bounce harder around the bowl. Open-roof conditions can soften that effect while changing how weather and light shape the experience.
From a security and crowd-management point of view, the roof is part of the operating environment, not just a headline feature. Different conditions can influence how long people linger on concourses, how comfortable upper levels feel, and how staff prepare for weather exposure before and after entry. Nearby businesses feel these patterns too, because arrival times, shelter-seeking behaviour, and post-event dispersal can shift with the conditions.
The simple local advice is this. Treat Principality as a venue with one shell but more than one personality. If you know it is a steep, enclosed city-centre bowl with layered access and a roof that can change the feel of the whole place, the rest of the layout starts to make much more sense.
Decoding the Seating Plan Stands and Tiers
You are standing outside in the city centre with ten minutes to spare, your phone in one hand and your ticket in the other. It says stand, block, row, seat. If you read those details in the wrong order, it is easy to drift with the crowd, reach the wrong side of the bowl, and then have to backtrack through busy circulation points. Read it like a local and the whole place becomes far easier to handle.
How to read your ticket properly
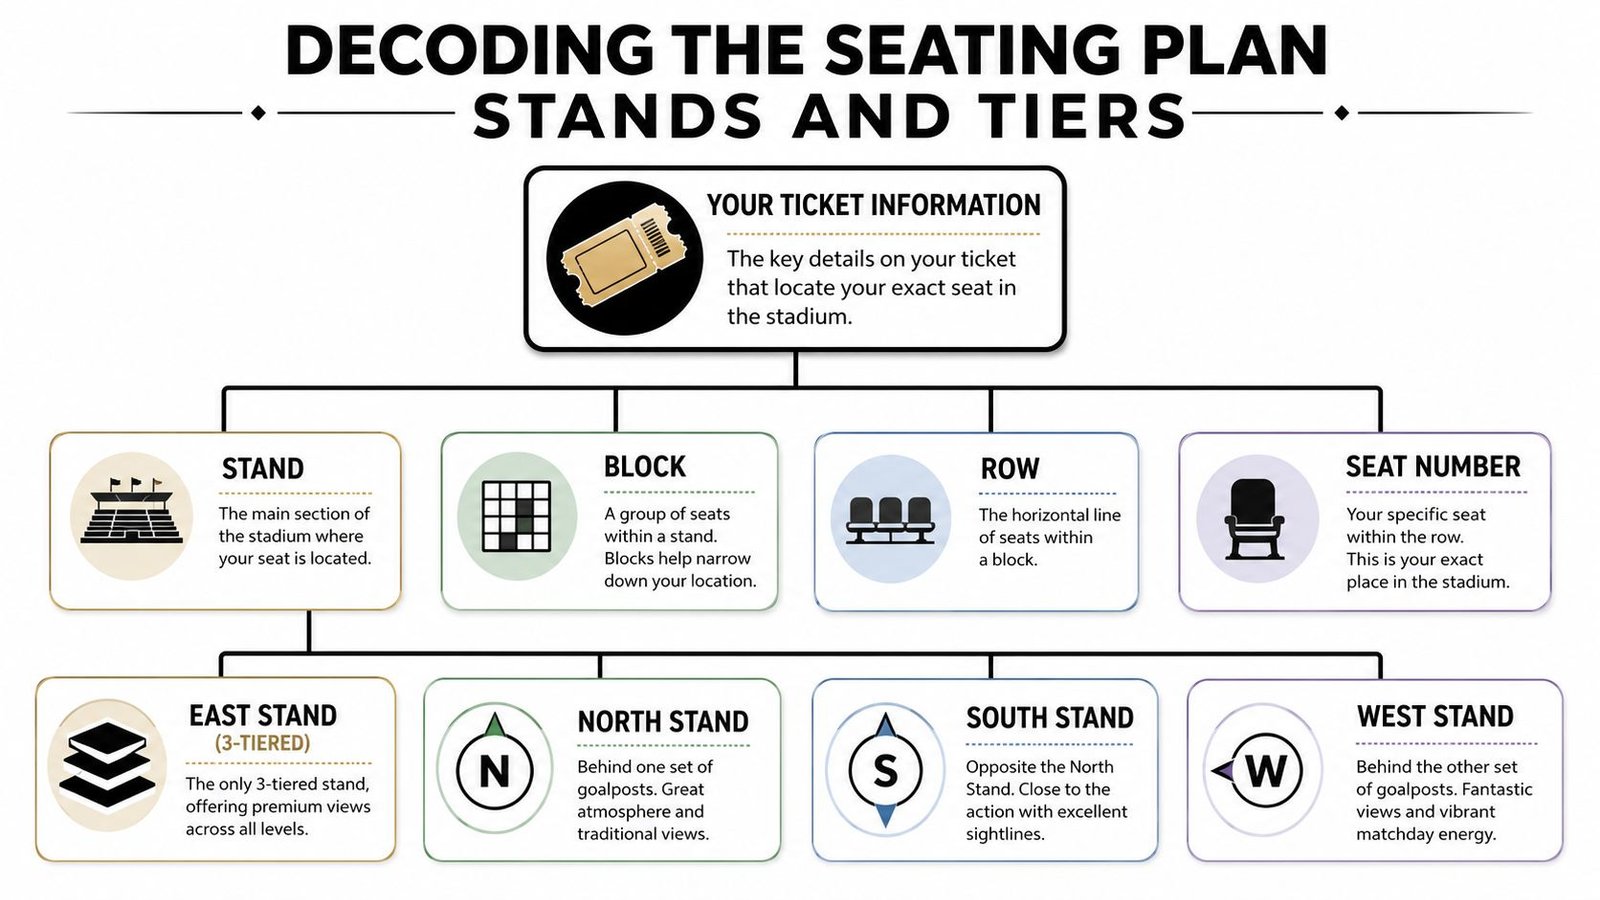
Start with the broadest detail and work inward.
- Stand first. East, West, South, or North tells you which side of the stadium you need.
- Tier next. This tells you how high you are going and helps you choose the correct internal route early.
- Block after that. Now you are narrowing down to your exact section.
- Row and seat last. These only matter once you are at the right block entrance.
That order matters for safety as much as convenience. Stewards and security teams manage large flows by spreading people around the bowl as early as possible. If spectators chase seat numbers before confirming the stand and tier, they often stop in the wrong place, bunch up near vomitories or stairheads, and slow everyone behind them.
Your ticket works like a city address. The stand is the district, the block is the street, the row is the building, and the seat is the front door.
To help you visualise the idea in motion, this short stadium video gives a useful feel for internal orientation and scale.
Why the stands do not all feel the same
A first-time visitor often assumes every side of the ground is stacked in exactly the same way. At Principality, that is not quite true. The East, South, and West sides follow the fuller three-tier pattern, while the North Stand has a different arrangement.
That difference shows up in two practical ways. First, a friend in another stand may have a ticket that looks similar but leads through a different vertical route. Second, crowd movement can feel different because the seating stack, stair use, and sightlines are not identical all the way around the bowl.
Here is the simple version:
| Stand | General tier pattern | What it feels like |
|---|---|---|
| East Stand | Three-tiered | Ordered and easy to read vertically |
| South Stand | Three-tiered | Similar layered feel, with premium areas nearby |
| West Stand | Three-tiered | Familiar bowl-style layout |
| North Stand | Different tier arrangement | A different internal rhythm and a less uniform feel |
If you are meeting friends, agree the stand first, not just the block. That avoids one of the most common event-day mistakes in Cardiff.
What your tier means in real terms
Lower-tier seats usually give you closeness. You feel the pace of the sport more sharply, and at concerts you are often absorbed into the crowd energy. The trade-off is perspective. You are nearer the action, but you do not always get the cleanest read of shape and spacing across the full field or stage setup.
Middle-tier seats are often the easiest to read. You get enough height to follow patterns of play or stage production clearly, without feeling too remote. For many regulars, this is the most balanced part of the stadium because it combines a strong view with fairly straightforward orientation once you are inside.
Upper-tier seats ask a bit more of your legs. They usually involve more climbing and a stronger sense of height, which can catch out anyone who has only glanced at the seating map. The reward is a broad, clear overview, and the bowl design helps keep the event feeling connected rather than distant.
The useful question is not only, “How close am I?” It is, “How easily can I reach the seat, how comfortable will that route feel before and after the event, and what kind of view do I want?”
A local tip that helps on busy days
If your ticket puts you high up, do not leave the climb until the last few minutes before kick-off or the headline act. Build in time for finding the correct entrance, clearing internal checks, and moving up stairs without rushing.
That small habit makes the visit calmer. It also reduces pressure in the busiest internal pinch points, which is exactly what good crowd management aims for.
Locating Hospitality Suites and Corporate Areas
You can spot the hospitality level before you read a single sign. Look across the bowl and you will see a break in the seating stack where the premium spaces sit inside the stadium's middle structure, rather than tucked away at ground level or pushed right to the top.
That point catches first-time visitors out.
At Principality Stadium, hospitality and corporate areas are woven into the East and South side of the bowl between the public seating tiers, as noted earlier in the article. The practical benefit is clear. Guests get strong sightlines, but the layout also gives staff and security teams more control over who goes where, which matters on busy match days and major concerts.
A simple way to read it is this. General seating works like the main public floors in a city-centre building. Hospitality works more like a managed mezzanine with its own reception points, checked access routes, and quieter circulation. The spaces are part of the same building, but they do not run on the same crowd pattern.
That separation matters for more than comfort. It helps reduce crossflow at internal pinch points, keeps corporate arrivals from bunching into the busiest public streams, and makes access control easier to manage. For anyone interested in venue safety, that is one of the smarter parts of the stadium layout. Different ticket types can be filtered into different routes earlier, which lowers confusion and helps staff respond faster if a corridor starts to back up.
If you are meeting clients, colleagues, or guests, agree the exact suite name, reception point, and host contact before you arrive in Cardiff. “Meet at the stadium” is too vague once the city fills up and phones start dropping signal under crowd pressure. A named entrance or hospitality desk saves time and stops people drifting into the wrong queue.
It also helps to expect a different arrival routine. Hospitality guests are often directed through dedicated check-in points, lifts, or controlled internal corridors instead of the main public concourse flow. That is the same basic security logic used in other managed access environments, where controlled entry systems for busy Cardiff properties are designed to separate user groups and keep movement predictable.
One last local tip. If your ticket includes a box or lounge, do not assume your guests can simply walk round and find it by instinct. The stadium is easy enough once you know your route, but hospitality areas follow hosted access patterns, not the usual crowd-following habits.
Navigating Entry Gates and Internal Concourses
The outside of the stadium can feel busy and a bit circular when crowds build. The trick is not to follow the nearest crowd blindly. Follow your ticket.
From the street to the correct gate
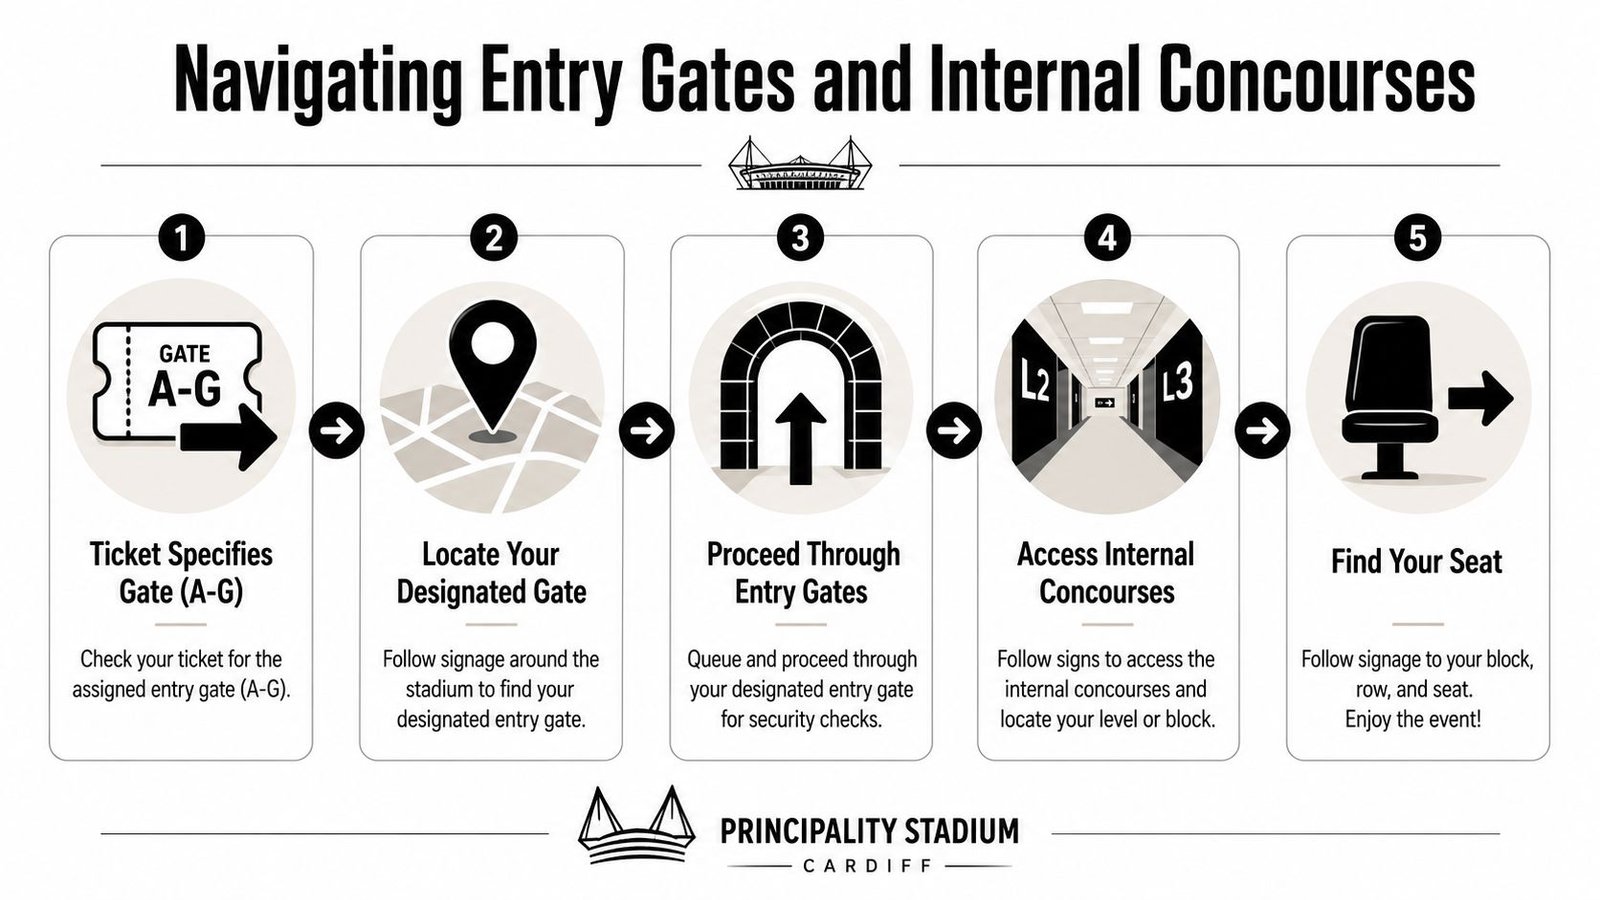
Tickets direct spectators to designated gates, and that matters more than many people realise. If you head to the wrong side first, you can easily add unnecessary walking before you've even passed security checks.
A good routine on arrival is this:
- Check the gate before leaving the station or car park: Don't wait until you're in the crowd outside.
- Match the gate to your stand area: Even if the stadium looks walkable all the way round, your nearest point isn't always your correct entry point.
- Keep your ticket ready early: That speeds up the final approach and stops you blocking the flow while searching through your phone.
The smoothest arrivals happen when people make decisions ten minutes earlier, not ten metres from the turnstile.
For nearby property owners and businesses, this same principle applies on a larger scale. Event-day flow depends on controlled approach routes, clear boundaries, and predictable access points. If you manage gates or vehicle entry at a site in the city, it's worth comparing that with modern electric gate systems in Cardiff.
How to use the concourse without doubling back
Once inside, the concourse is your working layer. It's where you orient yourself, grab food, use the toilets, and find the correct staircase, vomitory, or lift area for your block. The biggest mistake people make is climbing too early without checking whether they're at the right block entrance first.
Use this order instead:
| Step | What to do | Why it helps |
|---|---|---|
| 1 | Pause just inside the gate | It gives you a second to read signs without being rushed |
| 2 | Find your block number first | That's more important than finding your row immediately |
| 3 | Note toilets and refreshments nearby | Handy at half-time or before an encore |
| 4 | Climb only when you've confirmed the block entrance | Saves coming back down and crossing traffic |
The concourses can feel straightforward when they're half full and much less so when everyone moves at once. If you're with children, older relatives, or someone who doesn't like crowds, don't leave your seat search until the last minute. Build in time to stop, look up at the signs, and move with purpose rather than pace.
Facilities such as food counters, toilets, and merchandise points are placed to serve the flow of each internal level, but queues change quickly. If one kiosk looks packed, don't assume all of them are. Often there's a quieter option a little further along the same concourse.
A Guide to Accessible Seating and Facilities
You arrive with a parent who tires easily, or a child who uses a wheelchair, and the route that looked simple on a map suddenly feels much bigger once the crowd thickens. At the Principality, accessibility starts before you reach your seat. It starts with choosing the right entrance, knowing whether you need a lift, and understanding how people will move around you once turnstiles open.
That matters more here because the stadium does not flow evenly in every direction. The stands are arranged differently, so pedestrian pressure can build in one area faster than another. For anyone with mobility needs, sensory sensitivities, or limited stamina, the shortest route is not always the easiest one. The better question is which route asks the least of you.
Planning the easiest route
Treat your visit like planning a train change at Cardiff Central. A platform might be close on paper, but stairs, queues, and crowd surges can make it the harder option. Stadium access works the same way.
Start with three checks before event day. Confirm your entrance instructions with the venue or ticket provider. Ask whether your route is step-free from the gate to the seating area, not just from the street to the building. Then ask where the nearest accessible toilet is in relation to your seat, because comfort on the day often depends on distance more than view.
If you are attending with a companion, agree your route and meeting point in advance. Keep it simple. One entrance, one fallback point, one phone number written down. If the mobile signal drops or the crowd noise makes calls difficult, that small bit of planning helps keep everyone calm.
For venue managers and nearby businesses, the same principle applies on a wider scale. Clear access planning reduces confusion, shortens queue build-up, and helps staff spot problems earlier. The same ideas sit behind good access control planning for busy Cardiff venues, where entry design affects both convenience and safe crowd handling.
What to check before you travel
Accessible seating is about more than a designated space. It includes transfer room, toilet access, queue exposure, lift reliability, and how easy it is to leave without being squeezed into the heaviest post-event flow.
A practical pre-visit checklist helps:
- Confirm the exact entrance listed for accessible guests or your seating block.
- Ask about lifts and whether staff need to direct you to them.
- Check toilet proximity so you are not crossing a busy concourse mid-event.
- Plan the journey home before you arrive, especially if standing and waiting after the event will be difficult.
- Carry any booking details that confirm companion seating or accessibility arrangements.
One more point often gets missed. Exit comfort matters as much as entry comfort. The stadium can empty in waves, and a route that feels manageable before kick-off may feel very different when thousands leave at once. If someone in your group is unsteady on stairs, anxious in dense crowds, or worn out by the end, it is sensible to wait a few minutes and let the first rush pass if staff advise that it is safe to do so.
If you manage access information for a workplace, hospitality site, or customer-facing property, it helps to compare your wording with clear public examples such as the Vendmoore accessibility policy. Good access guidance does one job well. It tells people what to expect before they are under pressure.
A calm visit is usually built days earlier, with one phone call or email that confirms the route, the lift, the facilities, and the best way out.
A Security Focused Approach to Your Stadium Visit
Stadium layout is often perceived as a convenience issue. It isn't. It's a safety issue first, and convenience is the bonus. When you understand how the Principality works, you don't just find your seat faster. You make better decisions in a crowded environment.
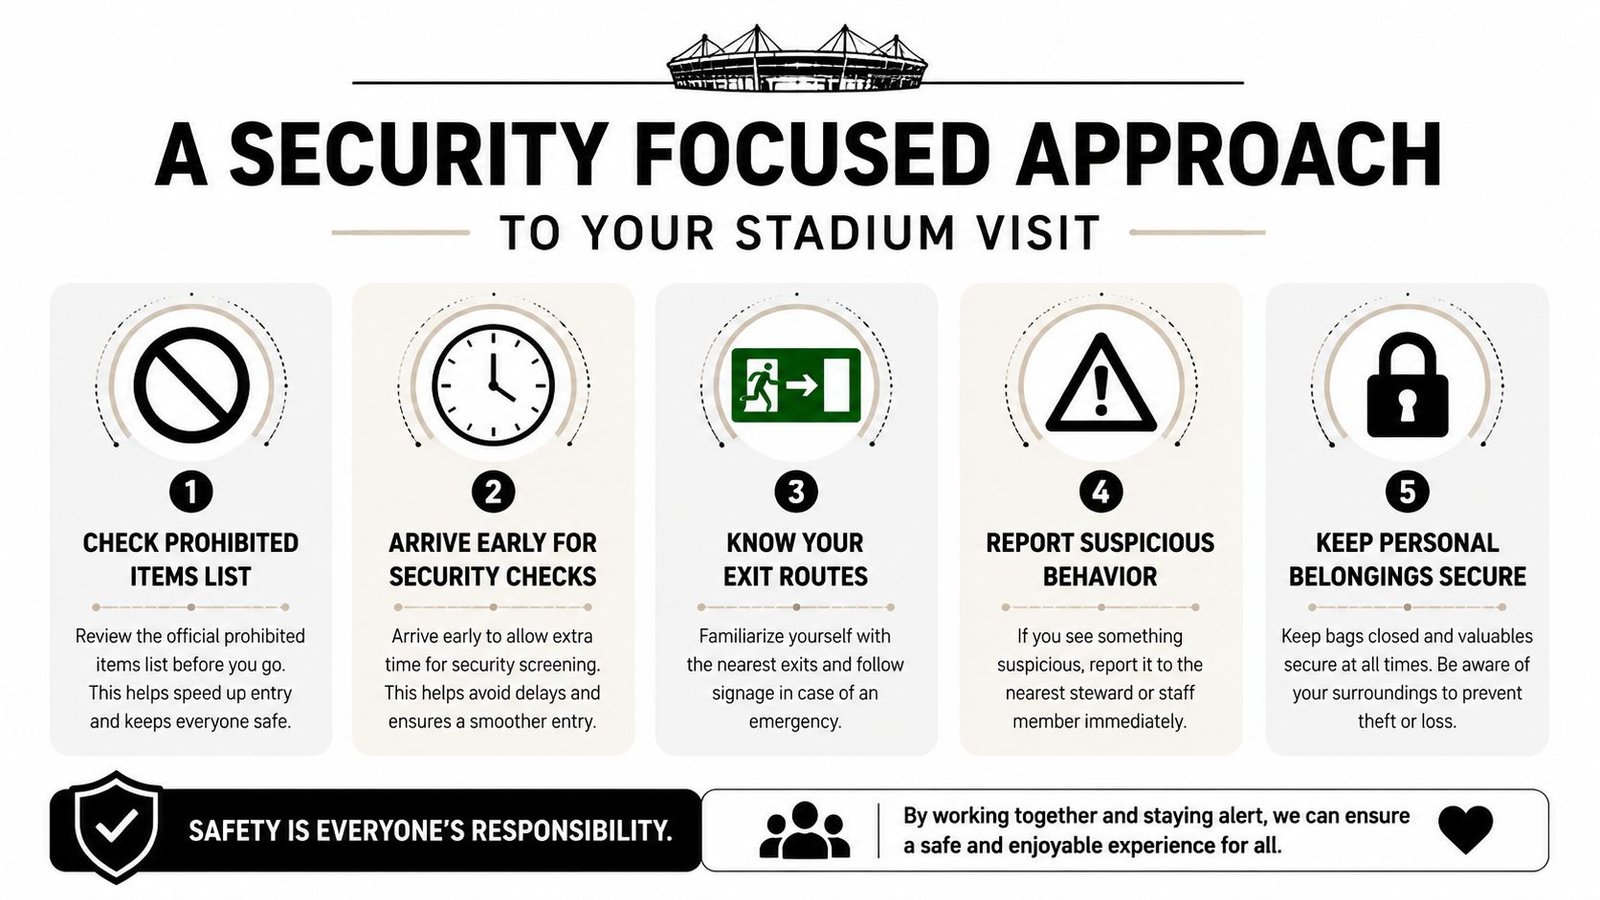
Why layout knowledge improves safety
The stadium's shape influences how people collect, pause, and disperse. The more compact and layered the venue, the more important your own awareness becomes. Existing venue analysis notes that the stadium's complex geometry, including the retractable roof and the asymmetrical two-tier North Stand, creates potential blind spots for CCTV coverage, which matters for security planning and BS EN 50131 compliance thinking, according to this Principality Stadium profile.
That doesn't mean the venue is unsafe. It means no large venue should be treated as if every angle is simple, every crowd movement is predictable, or every area is equally visible at all times.
Your own part in that is straightforward:
- Arrive early for checks: Early arrival reduces rushed decisions and lets you spot your route before the busiest surge.
- Know your nearest exit: Once seated, take a few seconds to look behind and to each side. Don't wait until the end.
- Keep your phone charged and your ticket accessible: Scrambling for proof of seat or entry slows movement and raises stress.
- Report odd behaviour quickly: Staff can only act on what they know.
- Secure bags and valuables: Crowded transitional spaces are where distractions happen.
For readers who want a broader primer on inclusive seat planning from a venue-user perspective, this guide to wheelchair accessible seating gives a useful outside comparison point.
Security at a stadium also depends on access discipline. Controlled entry, restricted internal areas, and clear user permissions all matter in big public venues just as they do in workplaces, schools, and commercial sites using modern access control systems in Cardiff.
What local businesses should notice on event days
If you run a shop, office, pub, serviced building, or rental property near the city centre, event-day layout knowledge helps you too. The stadium doesn't only move people inside itself. It reshapes foot traffic outside, changes when crowds arrive, and affects which nearby routes become pinch points.
Three things are worth watching closely:
| Risk area | What usually changes | Practical response |
|---|---|---|
| Front entrances | Pedestrian pressure increases before and after events | Keep doorways clear and staff visible |
| Side access routes | Quieter lanes may become spillover walking paths | Review locks, lighting, and signage |
| Closing time movement | Crowds leave in waves, not one clean stream | Time collections, deliveries, and staffing accordingly |
Good event-day security starts before the crowd arrives. It's mostly planning, visibility, and knowing where people will bunch up.
For spectators, that same principle works on a personal level. If you know the stand, gate, exit, and meeting point, you're less likely to get flustered. And when people aren't flustered, venues run better for everyone.
If you manage a business, residential block, car park, or public-facing site in Cardiff and want expert help with CCTV, alarms, access control, fire systems, or integrated protection, Wisenet Security Ltd offers local, fully insured support across South Wales with practical advice designed for real buildings and real event-day conditions.