
Fire Zone Plans Explained for Safer UK Premises
You can get away with a rough floorplan in a quiet office. You can't get away with one at 2 a.m. when the alarm is sounding, the panel is lit up, and the responsible person is trying to decide which zone has just gone active while the fire and rescue service is already en route. That's the job of fire zone plans, to turn confusion into a readable map fast enough to help people act.
Under post-Grenfell scrutiny, these plans are no longer treated as decorative wall paperwork. They're part of the live compliance picture, and in the best buildings they sit between the panel, the drawing set, and the day-to-day changes happening on site. If a mezzanine has been added, a tenancy has changed, or a repeat panel has been installed and nobody updated the plan, the document has already failed its purpose.
Table of Contents
- The Moment a Fire Zone Plan Actually Matters
- What a Fire Zone Plan Is
- The UK Rules and Standards That Shape Every Plan
- Every Component a Compliant Plan Must Show
- Two Sample Layouts You Can Compare to Your Building
- Common Mistakes Inspectors Flag Again and Again
- A Practical Checklist for Commissioning and Updating Plans
- When to Bring in a Specialist and What to Expect
The Moment a Fire Zone Plan Actually Matters
The alarm starts, the panel is showing an activation, and the duty-holder is staring at a faded plan that's fixed to the wall beside the CIE. The drawing is reversed, the extension from last year isn't on it, and the person in front of it has to choose between guessing and losing time. That's the moment a fire zone plan stops being an admin file and becomes a real operational tool.
Why that delay matters
In a small warehouse, a few wasted seconds are easy to underestimate because nothing on paper looks dramatic. On site, though, those seconds are spent by someone who needs to decide where to send staff, whether to meet the brigade at the entrance, and how to interpret the first signal from the panel. A clean, correctly oriented plan removes the guesswork and gives everyone the same reference point.
Practical rule: if a stranger can't read the plan and understand the building's zones without explanation, the plan isn't doing its job.
This is why regulators and competent installers care about placement, orientation, and clarity as much as line work. A plan next to the panel has to be usable during an actual event, not just legible in a file review. The point is immediate localisation of the activated device, fast handover to responders, and fewer wrong turns in the search.
The buildings that struggle most are the ones that have changed in layers. A new tenancy, a relocated escape route, or an added panel can make an otherwise tidy drawing misleading if the revision process has been casual. If your current copy would confuse a new contractor on a wet Tuesday afternoon, it'll confuse them more under alarm conditions.
What a poor plan usually does
Bad plans don't fail only because they're ugly. They fail because they slow people down, hide changes, or make zone boundaries ambiguous when the building is under stress. A plan that was drafted from memory, or printed before the last fit-out, invites wrong assumptions at the exact moment no one needs them.
A useful way to judge your own site is simple. Ask whether the plan beside the panel would still help if the responsible person was off-site and the person on the floor had never seen the building before. If the answer is no, the plan needs revision rather than polite tolerance.
What a Fire Zone Plan Is
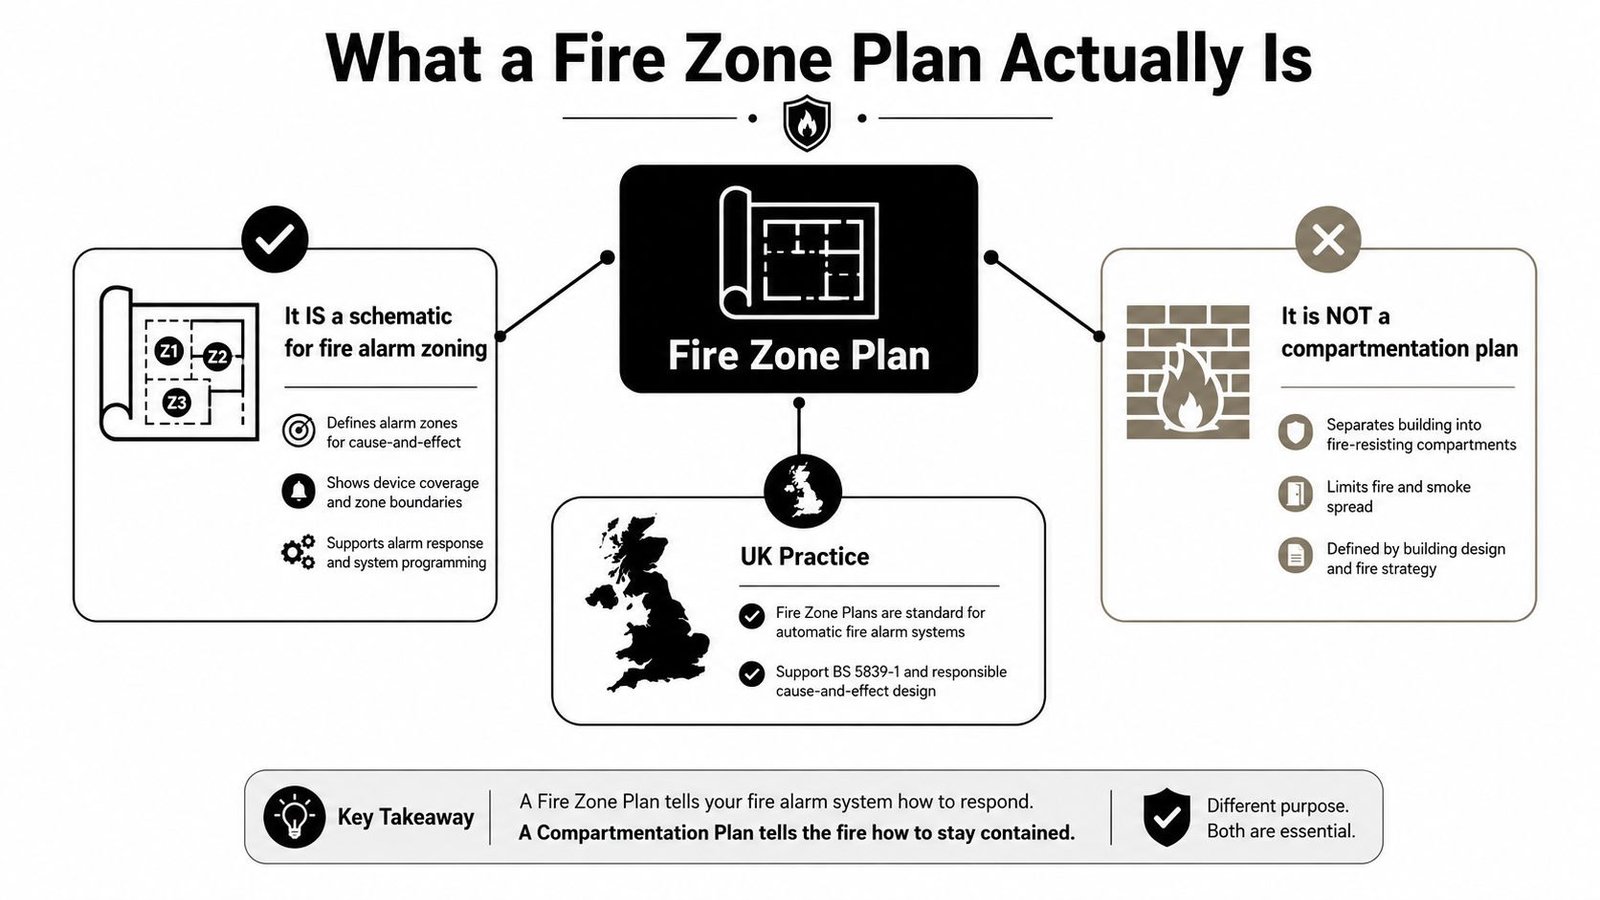
A fire zone plan is a working drawing that shows how a fire alarm system divides a building into detection zones, and how those zones line up with the parts of the building a responder needs to read fast. It is not the same as compartmentation, and that distinction matters because each drawing answers a different operational question. One supports alarm response. The other shows fire-resisting subdivision.
The basic definition in plain English
In fire alarm practice, a zone is a defined area covered by one or more detection devices that is identified as a single unit on the control and indicating equipment. The plan marks where those zones start and finish, so the user can narrow down the alarm source without searching the whole building. That is why a zone plan belongs beside the panel and not in a filing cabinet.
A zone plan works like the operational map, while the fire risk assessment provides the terrain briefing. The procedures tell people what to do when the alarm sounds.
The diagram also needs to show the features that help a responder move through the building, such as stairs, exits, fire doors, and escape routes. In UK non-domestic premises, a compliant fire alarm zone plan must be a clear, accurate, up-to-date diagram of the building, correctly oriented to the viewer's position at the CIE and permanently displayed beside it, so the layout can be read immediately during an alarm event (FIA technical bulletin on fire alarm zone plans). For teams checking whether the wider building record still matches the current layout, the property condition assessment guide is a useful starting point before someone signs off a revised drawing. Fire-safety compliance guidance from wisenetsecurityuk.com can also help a duty holder check whether the plan, the panel, and the on-site documentation still agree.
What it is not
A fire zone plan is not a full fire risk assessment, and it is not an evacuation procedure poster. It also does not replace compartmentation drawings, because compartmentation deals with fire resistance and building separation, while zoning deals with alarm organisation. If those documents are blended carelessly, the result is usually a drawing that tries to do three jobs and does none of them well.
For a broader building-context review before commissioning a plan, property condition assessment guide can help you spot where recent changes may have made existing drawings out of date. Use that kind of review as context, not as a substitute for alarm-zone documentation.
The UK Rules and Standards That Shape Every Plan
The legal pressure behind fire zone plans comes from a layered system, not one single rule. The responsible person under the Regulatory Reform (Fire Safety) Order 2005 has to keep fire safety arrangements effective, which is why the plan can't be treated as a static printout. It has to reflect the building as it is used now, not as it was when the first panel went in.
How post-Grenfell law changed the way people think
The Fire Safety Act 2021 and the Building Safety Act 2022 pushed UK practice towards a more risk-based view of the whole building envelope. For higher-risk buildings in England, the framework expects attention to external walls, evacuation strategy, and the relationship between access routes and documented hazard areas (post-Grenfell regulatory shift and building-envelope scope). That matters because the zone plan is now part of a broader evidence trail, not a separate technical sketch.
This is one reason property teams can't afford to think in room-by-room silos. A building can have compliant internal compartments and still have a weak plan if the external arrangement, access, or alarm zones have changed and the drawing hasn't caught up. In multi-occupancy premises, that mismatch becomes even more dangerous because multiple users depend on one shared reference.
Where standards sit beside law
BS 5839-1 is the practical baseline for fire detection and alarm systems in non-domestic premises. Even where you're dealing with guidance rather than statute, inspectors and competent fire professionals tend to measure plans against that convention because it gives a recognised way to structure and display the system. The standard's logic is simple, keep the plan readable, accurate, and useful to the person standing at the panel.
That's also why the plan has to be treated as a controlled document. It needs a revision trail, date control, and a clear relationship to the actual installation. If you want a useful reminder of how the wider compliance picture fits together, this internal fire safety compliance overview is a sensible companion reference.
Why data-led thinking matters
The UK's wildfire risk infrastructure shows the same direction of travel. National datasets used for community planning now model the annual probability of wildfire burning in a specific location rather than relying only on historic incident counts, and the underlying infrastructure is built to support geographically targeted mitigation rather than blanket assumptions (wildfire risk planning and spatial targeting). That's not a building-alarm standard, but it reinforces the same principle, fire planning works best when it's spatial, current, and tied to actual exposure.
For building owners, that means the zone plan is evidence, not decoration. It tells an inspector that the duty-holder is managing the building as a live system.
Every Component a Compliant Plan Must Show
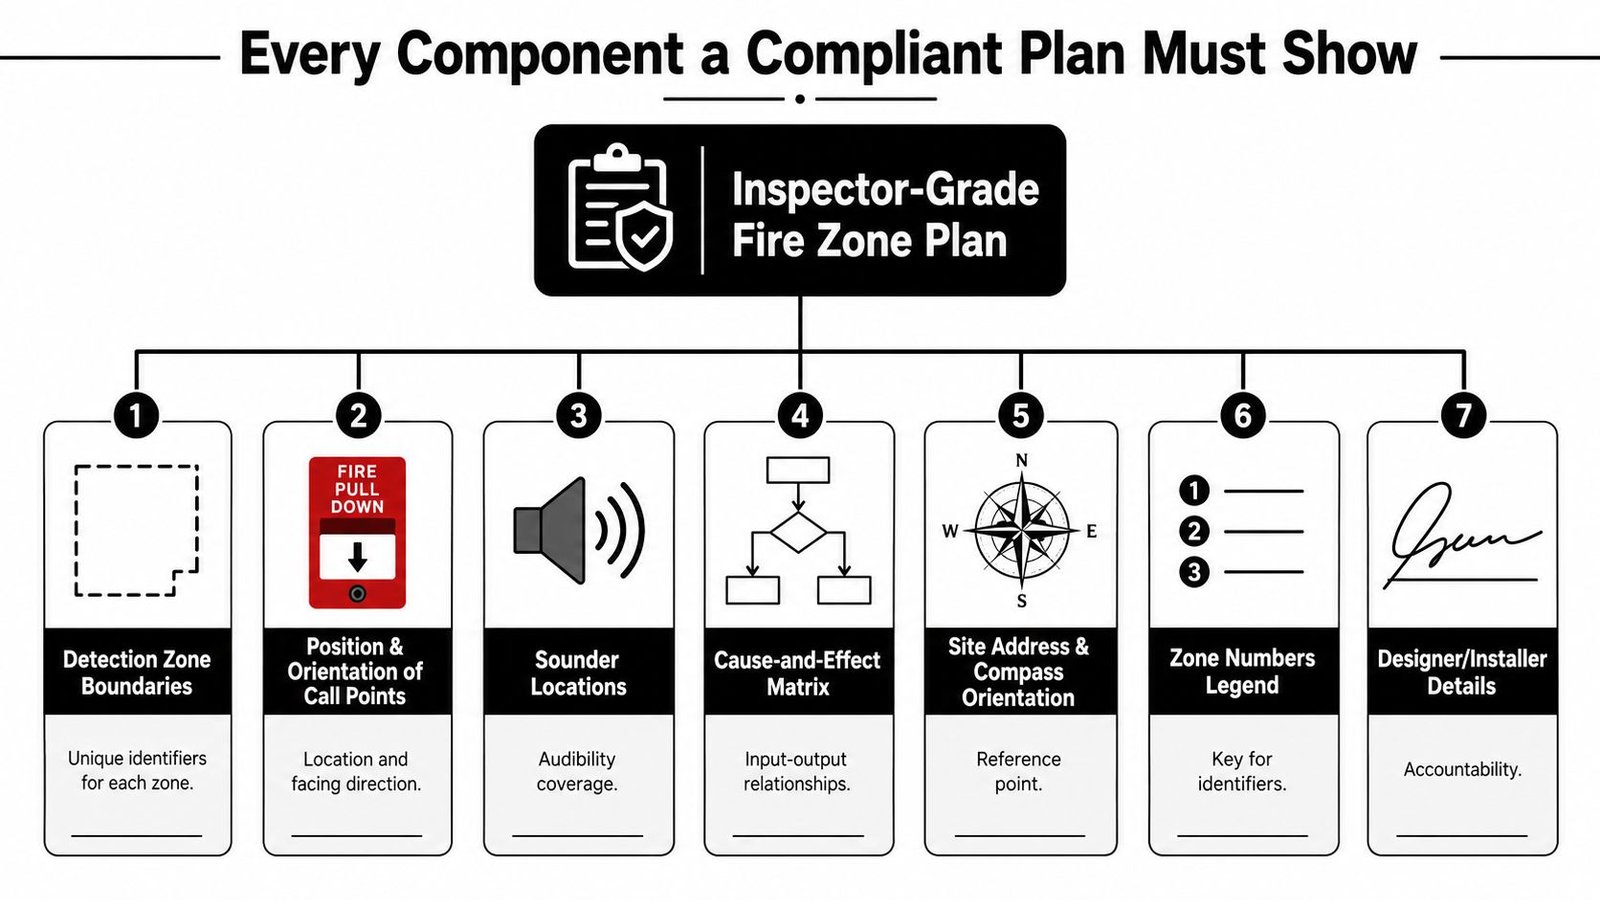
A regulator-grade plan isn't just a sketch with coloured boxes. It has to show the pieces that let someone interpret the alarm quickly, understand the building's movement routes, and verify that the zones correspond to the actual installation. If any of these are missing, the plan becomes harder to use and easier to challenge.
The core drawing elements
The first layer is the detection zone boundary, with unique identifiers that match the panel logic. Those boundaries should be obvious at a glance, because the responder needs to know where one zone ends and the next begins without reading long notes. Stairwells are usually treated separately in more complex buildings, because they cut across movement and can create confusion if they're absorbed into another zone.
The next layer is orientation. The viewer's position at the CIE matters, because the plan has to make left, right, front, and back match the person standing at the panel. If that perspective is wrong, the whole thing becomes slower to interpret under pressure.
Then come the building features that support response. Fire doors, stairs, exits, and escape routes all belong on the drawing because they tell the user how the building is organised when the alarm is live. If the plan shows only the zone boxes and none of the circulation features, it's technically thin even if it looks neat.
The operational details inspectors look for
A good plan also identifies the manual call points, sounders, beacons, and any repeat panel locations. These items matter because a responder needs to understand where the system can be operated from, how warnings are distributed, and where the building duplicates the main display. If a repeat panel exists, its own plan should be clear and aligned with its location.
The plan should also show fire-fighting equipment and any relevant isolation points where they help an operator understand the site. A responsible person, date of issue, and revision reference are part of the documentary discipline, not just admin polish. They prove that the plan sits within a controlled update cycle instead of drifting out of date.
Practical rule: if the site has changed but the date block hasn't, assume the plan is already suspect until verified.
How zone sizing affects the drawing
Industry guidance used in the UK keeps zones practical to search, with a maximum zone floor area of 2,000 m² and a maximum 60 m search distance from the point of entry to locate the seat of fire (practical guidance on detection-zone limits). That's the logic behind compact, searchable zones. The point isn't to make the drawing pretty, it's to make the building faster to search and less ambiguous in an incident.
For a separate note on system coverage and device planning, this internal guide on how many smoke detectors you need is useful context, but it shouldn't be mistaken for zone-drawing requirements. Detector count and zone mapping solve different problems.
Two Sample Layouts You Can Compare to Your Building
A good way to test your own plan is to compare it with a building type you already understand. The point isn't to copy the layout, it's to recognise how building form forces the zoning logic. The two examples below show how a simple footprint and a mixed-use stack lead to very different plan decisions.
| Element | Plan A, Single-Storey Office | Plan B, Mixed-Use Three-Storey |
|---|---|---|
| Footprint | Simple rectangular layout | Ground-floor retail with offices above |
| Panel type | Four-zone conventional panel | Addressable panel with repeat panel at stair landing |
| Zone logic | Zones can follow the straightforward room layout and panel view | Zones need to separate tenancies and account for vertical movement |
| Stair treatment | No stair core to map | Shared stairwell handled as a separate planning concern |
| Orientation | Easy to anchor to the CIE because the footprint is simple | Must be drawn carefully so the repeat panel and landing view line up |
| Compartment line | May be minimal or absent in the drawing set | Notional compartment line becomes important for interpretation |
| Response complexity | Low complexity, faster first read | Higher complexity, more people depend on a clean legend |
Why Plan A stays simple
A single-storey office of roughly 600 m² with two exits doesn't need elaborate zoning to be intelligible. The key is making sure the plan aligns with the control panel, the exits are visible, and the zones divide the space in a way that helps the first person on scene locate the alarm source quickly. The cleaner the footprint, the less room there is for excuses.
That said, simple doesn't mean casual. Even in a compact office, the date, orientation, and zone labels still need to be precise. If the building gets reconfigured with new partitions or a change in tenant use, the plan should be revisited rather than left to age.
Why Plan B needs discipline
A mixed-use three-storey building brings vertical circulation, shared access, and multiple occupancies into the same drawing set. In that situation, the stairwell often becomes the anchor feature because it connects separate use areas and affects how the first responder moves through the building. The repeat panel at the landing also means the plan has to work from more than one control point.
That's where many duty-holders get caught. They assume the plan only needs to show the zone boxes, but the building's structure forces a clearer response map. If you're managing a site like this, the question isn't whether the plan looks tidy, it's whether it still reads cleanly when a stranger stands in front of the repeat panel and needs an answer in seconds.
Common Mistakes Inspectors Flag Again and Again
The same faults keep showing up because they're easy to overlook and expensive to defend. Most of them come from old drawings being reused after the building has changed. Others come from people treating the plan as a print job instead of a controlled operational document.
The recurring errors
- Wrong orientation: The viewer's left and right are swapped, which forces the person at the panel to mentally rotate the building before they can act.
- Outdated layout: The plan was drawn from memory or an old base file, so the current mezzanine, tenancy, or route change isn't represented.
- Missing repeat panel plan: A repeat indicator is installed, but no matching plan is displayed where it's in use.
- Ambiguous zone spans: A zone crosses storeys or mixes areas that should stay separate, which slows interpretation.
- Illegible or missing legend: The date, responsible-person name, or zone key can't be read quickly.
- Plan stored off-site or in a drawer: If it isn't adjacent to the CIE, it won't help during the alarm.
The operational damage is straightforward. An inverted plan costs time because the responder has to translate the drawing before they can search the building. An outdated plan creates false confidence, which is worse because staff think they're covered when they're not.
What good correction looks like
Fixing these issues usually starts with the as-built information, not the old file. The contractor or fire alarm maintainer should verify the current layout, confirm the panel position, and mark the drawing from the viewer's actual position at the CIE. If the site has a repeat panel, it needs its own readable display, not a photocopy that was added because someone remembered it halfway through the job.
The fastest way to expose a bad plan is to hand it to someone who doesn't know the building and ask them to explain the route to the likely zone. If they hesitate, the drawing needs work.
For multi-storey or multi-occupancy premises, another common failure is assuming one plan can do everything without careful separation of responsibilities. That's not an argument for complexity for its own sake. It's an argument for making each zone and access point unambiguous enough that the building can be read under pressure.
A Practical Checklist for Commissioning and Updating Plans
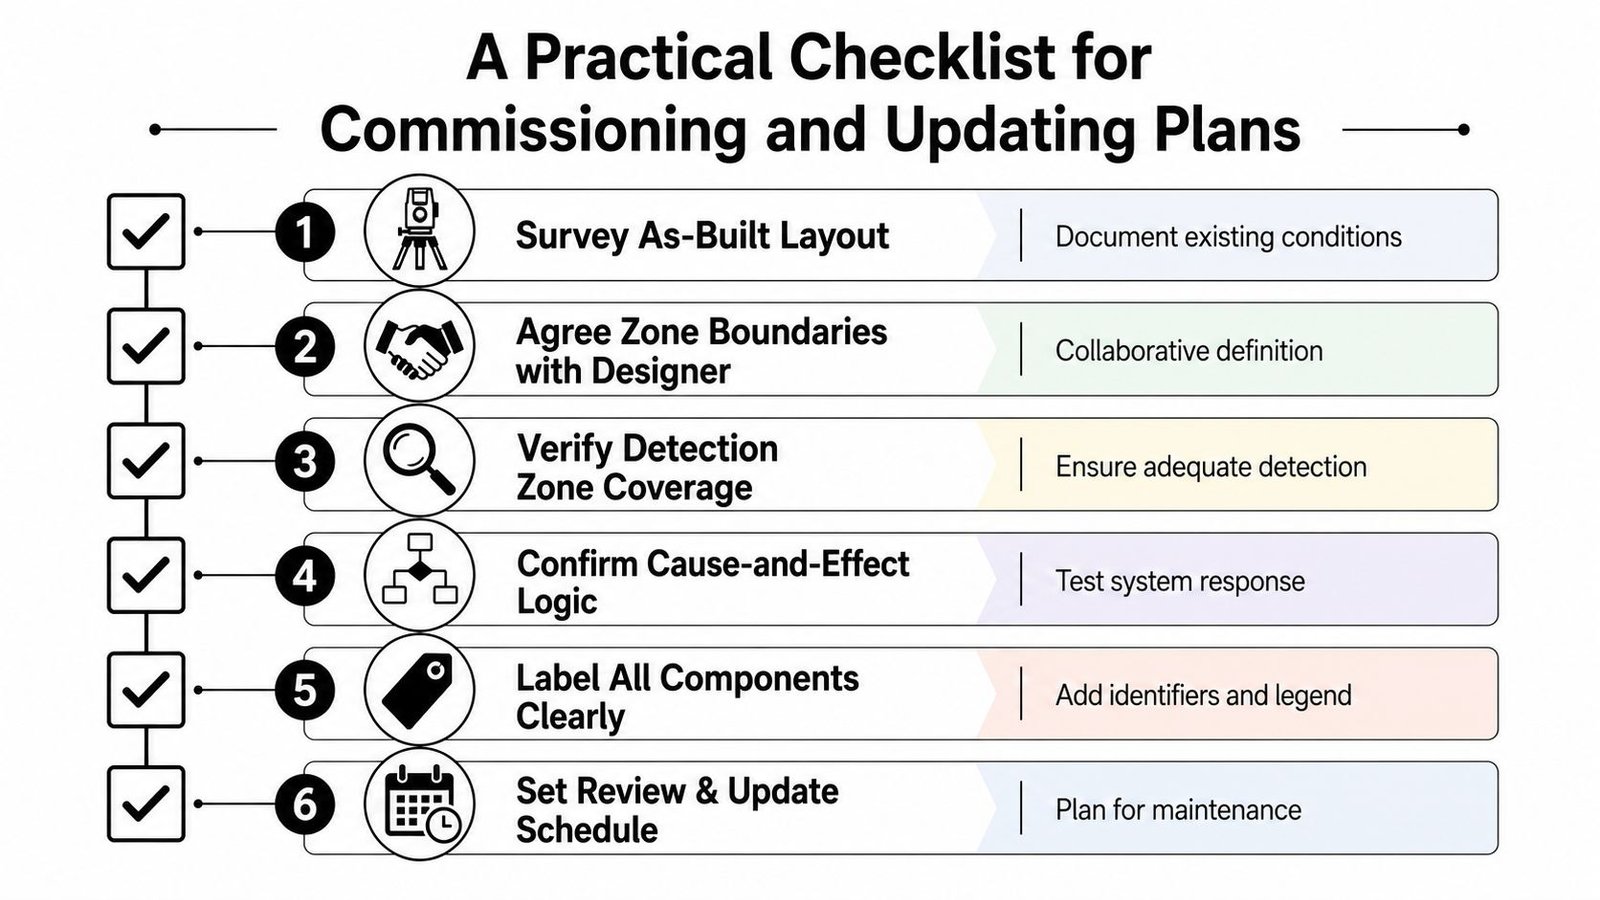
The commissioning workflow should be boring in the best possible way. Survey the building as it stands, agree the zone structure, verify how the panel is seen in the real world, and lock the plan down with version control. Anything less invites drift.
New plan commissioning
- Survey the as-built layout. The responsible person or appointed specialist should verify what's on site, not what the old file says.
- Agree zone boundaries with the fire alarm designer. Boundaries should match the panel logic and the building's operational flow.
- Draft from current CAD or measured site data. Accuracy is won or lost here, because guessing at linework creates future non-compliance.
- Validate orientation at the CIE. Stand where the panel user stands and check that the drawing reads the same way.
- Mount the plan beside the panel. If it isn't adjacent and visible, it won't serve the incident response purpose.
- File the issue date and revision. That creates the audit trail the responsible person will need later.
Ongoing review triggers
- Change of use: A new tenant mix or activity pattern can change how the building should be interpreted.
- Structural alteration: A mezzanine, partition, or route change can invalidate the current drawing.
- Alarm system change: New panels, repeat indicators, or revised detection can require redrawing.
- Responsible person change: Handover is easier when the new duty-holder receives a dated, controlled plan.
- Fixed review cycle: A scheduled review keeps the document current rather than reactive.
The best records are the ones a responsible person can produce without hunting through old email threads. If a contractor can't tell you which revision is live, or staff can't point to the plan beside the panel, the process needs tightening before the next audit.
When to Bring in a Specialist and What to Expect
Some buildings are simple enough for a competent in-house team to manage with the right information. Once you get into multi-storey premises, multi-occupancy sites, addressable systems with repeat indicators, or higher-risk building duties, the case for specialist support gets much stronger. If the current plan can't be read by a stranger in a few seconds, that's already a warning sign.
A competent specialist should bring a CAD-accurate survey, BS 5839-aligned zone design, correct CIE orientation, printed and laminated output, and a documented handover. In practice, that means the engineer or designer translates the building into a controlled drawing set, confirms the panel relationship, and leaves the responsible person with a plan they can defend during inspection.
For South Wales and the South West, a local provider such as Wisenet Security Ltd can handle that workflow alongside wider fire alarm work, which is often the sensible route when the building already has competing compliance demands. A free consultation is the right starting point if the existing plan is incomplete, outdated, or hard to read from the panel position.
If your current zone plan is faded, reversed, or missing after recent building changes, get it checked before the next inspection or alarm event. Visit Wisenet Security Ltd to arrange a free consultation and have the plan, the panel, and the building brought back into alignment.