Commercial Fire Alarm Requirements in the UK
“Every business needs the same fire alarm” is poor advice. A small shop, a warehouse and an office above other tenancies can need very different protection. Buying a panel before someone has assessed the building risks solving the wrong problem.
Commercial fire alarm requirements start with the premises, not the equipment catalogue. You need a reasoned specification, someone accountable for keeping it effective, and a response plan that works when the alarm operates. This guide focuses on England and Wales, particularly South Wales and the South West. Scotland and Northern Ireland have different legal frameworks.
Table of Contents
- Which Fire Alarm Category Your Premises Needs
- Duties of the Responsible Person
- BS 5839 Edition and Design Scope
- Conventional or Addressable Systems
- Testing, Servicing and Certification Intervals
- South Wales Attendance and False Alarm Plans
- Compliance Checklist and Installer Appointment
Which Fire Alarm Category Your Premises Needs
Don't choose a category just because another shop has it. Start with how a fire could develop, who might miss the warning and whether they could still escape safely.
BS 5839-1 categories for commercial premises
| Category | Coverage | Typical commercial fit |
|---|---|---|
| M | Manual call points only | Awake, familiar occupants who can raise the alarm |
| L5 | Detectors where the assessment specifies | Localised life risk, not a whole-building scheme |
| L4 | Escape routes | Corridors and stairs that form the escape |
| L3 | Escape routes plus adjoining rooms | Many occupied offices, shops and small units |
| L2 | L3 plus defined high-risk rooms | Kitchens, plant, storage or process risk added |
| L1 | All areas, subject to the standard's permitted exceptions | Early warning throughout, including where sleeping risk warrants it |
| P2 | Defined areas for property | Insurer or stock risk in specific rooms |
| P1 | All areas for property, subject to permitted exceptions | High-value premises; does not replace life safety |
These descriptions are a decision aid, not permission to select a category without a competent assessment. L categories concern life safety; P categories concern property protection. A specification can combine them where both objectives matter.
Match coverage to the escape problem
A manual arrangement relies on someone discovering the fire and raising the alarm. That needs careful justification wherever a fire could develop unnoticed, occupants are unfamiliar with the building, or someone might need assistance.
Escape-route detection addresses a different problem: warning people before smoke makes the way out unusable. Adding detection in rooms opening onto those routes provides warning closer to the fire's likely origin. Adding specified higher-risk rooms addresses hazards that the basic escape-route arrangement might not adequately cover.
Whole-building coverage offers broader detection, but more detectors aren't a substitute for a sound evacuation strategy. Occupant vulnerability, assistance arrangements and the building's layout still need attention.
Practical rule: Ask what dangerous delay each detector is intended to prevent.
Who makes the decision
The responsible person must arrange appropriate provision using competent advice. The fire and rescue service doesn't carry out the assessment on the business's behalf, as the government's guidance for small commercial premises explains.
Approved Document B doesn't automatically demand automatic detection in every non-residential occupancy. Detection can nevertheless be necessary to protect escape from unoccupied areas, support phased evacuation, operate door releases or smoke control, or compensate for departures from other guidance.
Consider an office with an inner room reached through another room. The question isn't whether an office “needs smoke detectors”. It's whether people in that inner room would receive adequate warning if a fire affected their escape.
Before requesting quotations, write down the proposed category, the evacuation strategy and the reasons a lower level of coverage wouldn't be adequate. Treat a refurbishment or new sleeping use as a reason to revisit that decision, not merely move existing detectors.
Duties of the Responsible Person
Say a Cardiff shop parade has a shared entrance and an alarm panel controlled by the landlord. Each tenant controls its sales area, stock room and staff. A fault affecting the shared warning system can't sensibly belong to nobody because the lease boundaries are complicated.
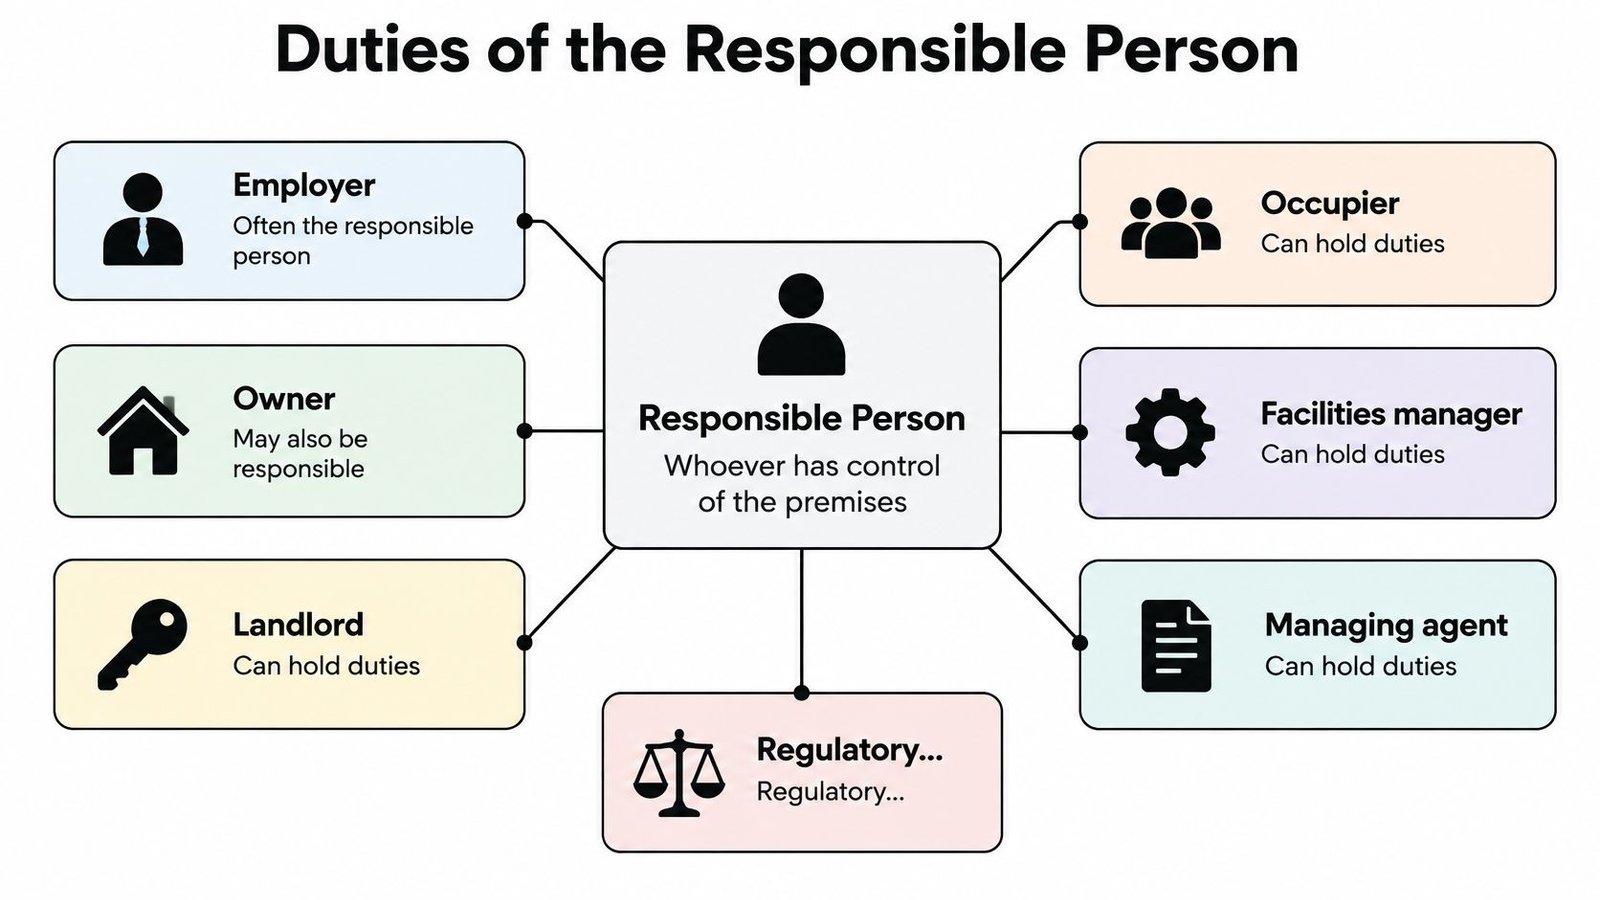
The responsible person is generally the person with control of the premises, often the employer, although owners, landlords, occupiers and those managing premises can also hold duties. Responsibility follows actual control and legal obligations, not the job title printed on a business card.
The government's guide to duties under fire safety legislation explains that the Regulatory Reform (Fire Safety) Order 2005 applies to workplaces and the common parts of buildings containing two or more domestic premises, and requires suitable precautions informed by a recorded fire risk assessment.
The roles can overlap within the same building.
Turn shared control into named actions
For the shop parade, the landlord and tenants should agree who arranges servicing, receives fault notifications, authorises repairs and communicates changes. A tenant adding a partition shouldn't assume the landlord's contractor will discover it at the next visit.
The duties follow a practical sequence:
- Assess and record the risk. Identify hazards, people at risk and shortcomings in existing precautions.
- Provide and maintain precautions. Select suitable warning arrangements and keep them effective.
- Plan the evacuation. Explain what occupants should do, including anyone needing assistance.
- Inform and train staff. Make sure employees understand the alarm and their assigned actions.
- Review changes. Reconsider the assessment when layout, processes, occupancy or use changes.
Most premises covered by the Order need an electrical warning system with manual break-glass call points. Where people sleep, automatic detection, primarily smoke detection, forms part of the alarm arrangement. Neither provision removes the need to assess the particular building.
Contractors support the duty holder
A competent assessor can identify shortcomings, and an installer can design and commission equipment. Appointing them doesn't transfer the responsible person's legal duty. Someone within the organisation still needs to read their findings and ensure necessary action happens.
Think of a shared kitchen detector: ownership isn't just buying the box. Someone must arrange its checks, respond to faults and ensure everyone knows what to do.
Use a documented fire safety compliance process to assign those actions. Keep the assessment and supporting evidence accessible; the logbook arrangements belong alongside the testing routine, rather than scattered across tenants' inboxes.
BS 5839 Edition and Design Scope
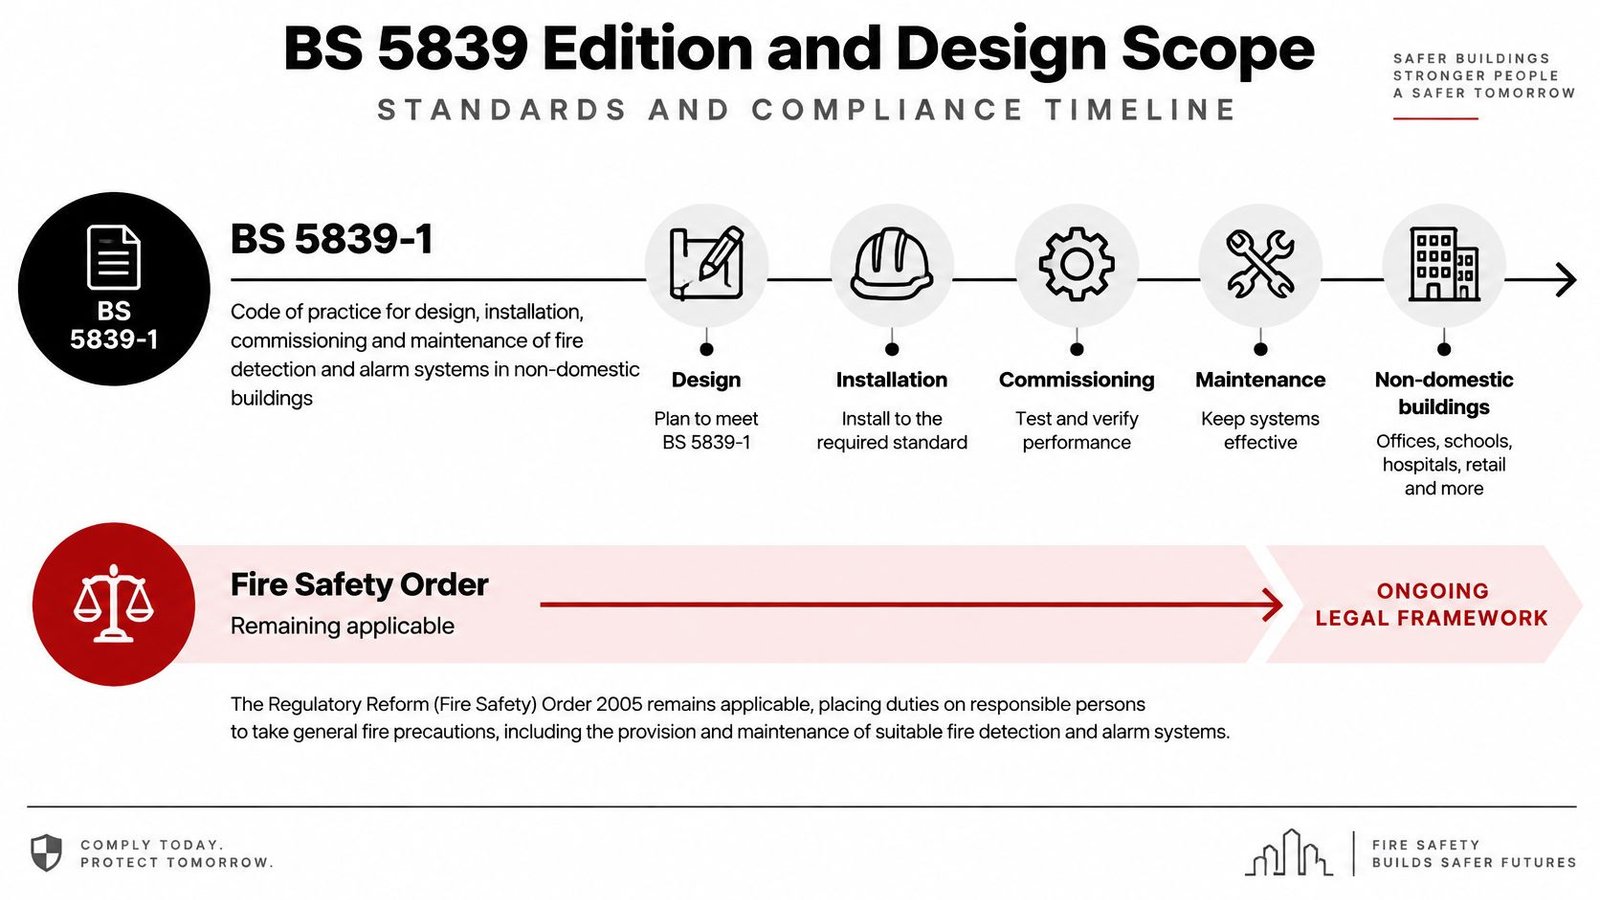
The law establishes the duty to provide suitable precautions. BS 5839-1 provides the technical code of practice for designing, installing, commissioning and maintaining fire detection and alarm systems in non-domestic buildings.
The current edition is BS 5839-1:2025, succeeding the edition that remained current until 29 April 2025, according to BSI's standards record. Specify the applicable edition expressly for new work and have any proposed departure justified, rather than accepting an unexplained contractual reference to an older document.
The distinction between technical guidance and legal responsibility matters throughout the system's life.
Design for the environment
Choosing a category doesn't complete the design. A designer still needs to select devices and locations that recognise a developing fire without routinely reacting to normal work.
- Smoke detection suits many smouldering-fire risks and escape-route applications.
- Heat detection may suit cooking environments where smoke or steam would cause unwanted activations, provided the slower response remains acceptable.
- Carbon monoxide detection needs a defined purpose. A domestic CO alarm isn't interchangeable with a fire detector designed to detect combustion gases.
- Warning devices must suit the occupants and environment, including process noise, hearing protection and hearing impairment.
- Standby power and zoning need to support continued operation and useful location information during an incident.
Dusty processes need particular care. Substituting heat detectors everywhere could delay warning, so the designer should consider the fire characteristics, detector technology and location together.
Manual call points should support people raising the alarm while escaping. Sounders and visual alarm devices should be assessed in the rooms people occupy, not just beside the panel.
Commission the intended response
Cause and effect means what happens after an input operates. A detector might initiate evacuation, release held-open fire doors or trigger an agreed plant shutdown.
Emergency-lighting integration also needs a defined scope. Don't assume that connecting systems means every emergency-lighting function has been tested.
Commissioning should demonstrate these intended actions, not merely prove that a sounder makes a noise. Record which edition and design basis the installed system follows, and revisit those records after alterations.
Demand as-fitted drawings, an accurate zone chart, commissioning documentation and recorded variations. Those documents let the next engineer understand what was designed, what was installed and where the two differ.
Conventional or Addressable Systems
Conventional and addressable fire alarms compared
| Feature | Conventional | Addressable |
|---|---|---|
| Alarm location | Zone or area only | Named device and its location |
| Finding a fire or fault | Investigate the indicated zone safely | Start with the indicated device, then assess conditions |
| Best scale | Small, simple, single-storey units | Large, multi-floor or multi-tenant buildings |
| Phased evacuation and interfaces | Possible with suitable equipment, but more constrained | More flexible programmed cause and effect |
| Disruption during works | Isolation may affect a whole zone | Individual device isolation is often possible |
| Relative cost | Usually lower equipment cost | Usually higher equipment cost, with more detailed diagnostics |
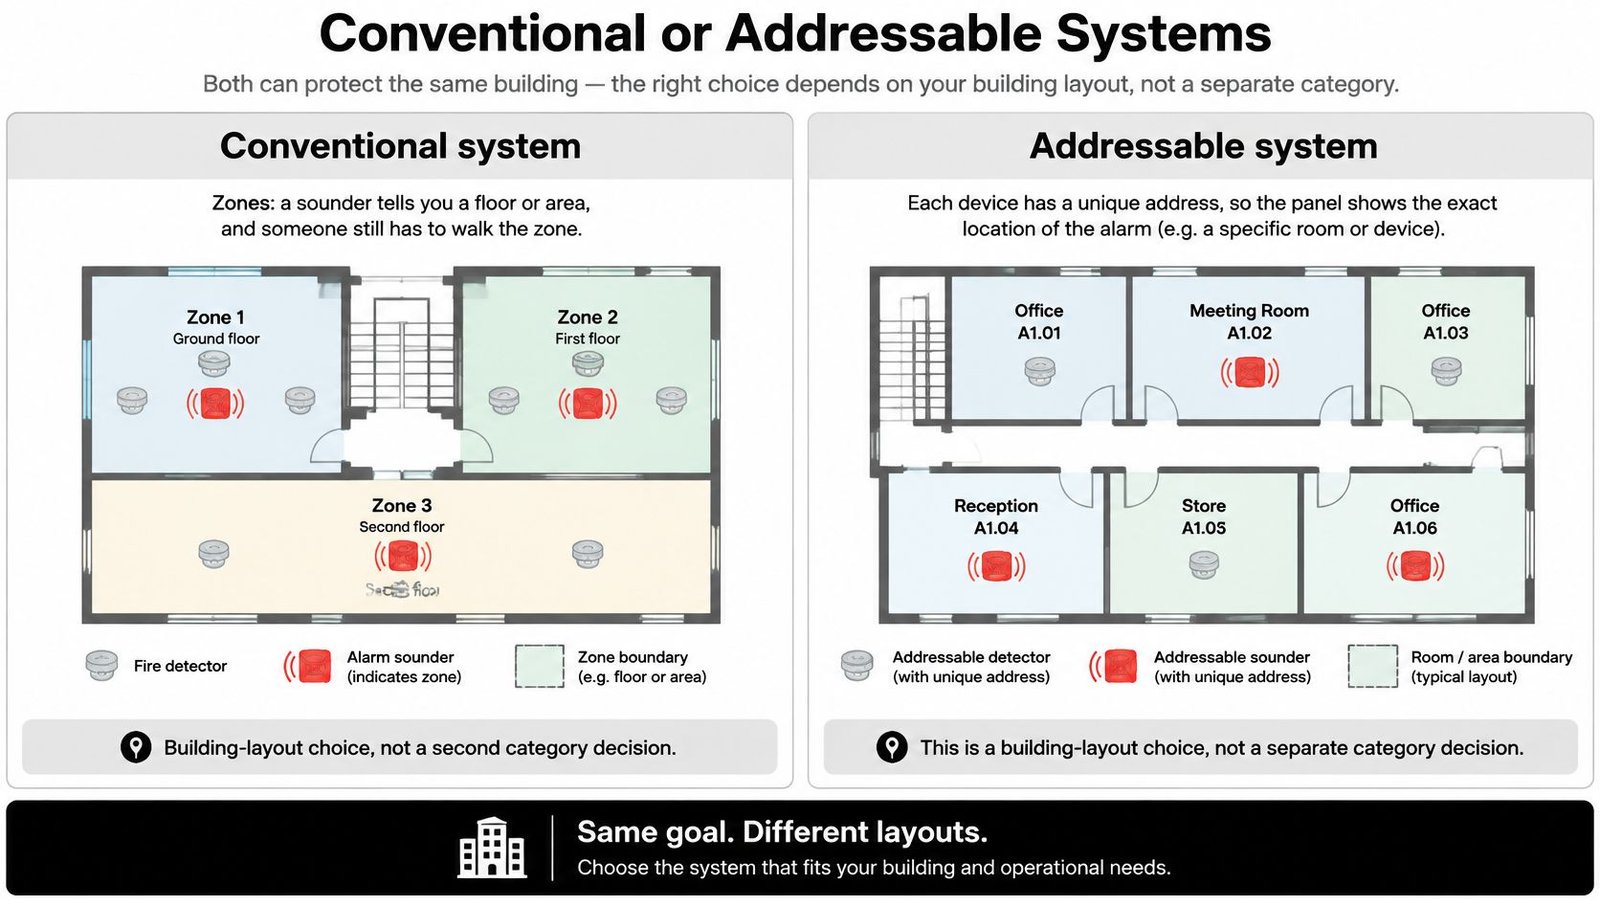
This is a building-layout choice, not another protection category. Either architecture can support an appropriate category when its equipment, coverage and commissioning meet the design.
The comparison below shows the underlying difference in location information.
A small retail unit
Consider a single-storey Newport shop with a straightforward layout and a small stock room. A conventional panel can identify the affected zone clearly enough for trained staff to understand where the activation originated, without unnecessary programming complexity.
The panel, rather than the sounder, provides that zone information. Sounders warn occupants to act; they don't normally tell them which room contains the activated detector.
Conventional detection circuits group devices into zones. Fault finding therefore involves investigating the circuit and connected devices, rather than reading a unique detector address.
The following video provides additional context for comparing fire alarm arrangements.
A multi-floor office or warehouse
In a Bristol office across several floors, “alarm upstairs” isn't sufficiently precise information for the people managing the response. An addressable panel can display a programmed device description, such as a particular meeting room or stair lobby.
That advantage relies on accurate labels and current drawings. A device still named “open-plan office” after the space becomes enclosed rooms creates avoidable confusion.
Addressable systems commonly use loop wiring and device-level communication. They can support detailed fault information, individual isolations and more flexible control of interfaces, although the actual capabilities remain equipment-specific.
A Swansea warehouse with racking presents another case for detailed identification. Staff shouldn't have to interpret a broad zone covering several aisles when a precise location would support the response.
A device address is information, not permission to enter smoke or delay evacuation.
Remote monitoring can be added to either architecture when the building is empty. Define the receiving-centre connection, communication resilience and keyholder arrangements separately from the detector layout.
Integration with an intruder system doesn't justify reducing fire coverage. Choose conventional for a small, easily understood building; choose addressable when locating the activated device quickly materially improves incident management.
Testing, Servicing and Certification Intervals
Use a written timetable agreed with your competent maintainer. The routine below is a practical maintenance template, not a substitute for checking the applicable standard, manufacturer's instructions and site-specific requirements.
Commercial fire alarm test and service intervals
| Interval | Who acts | What is done and recorded |
|---|---|---|
| Daily when staffed | Nominated person | Check normal panel operation and log displayed faults |
| Weekly | Trained person | Operate a call point in rotation, check warning operation, reset and record |
| Monthly emergency lighting | Nominated person | Carry out and log the separate function check |
| At least every six months | Competent service engineer | Inspect and test the alarm, check batteries and panel, and issue a service report |
| Annual emergency lighting | Competent person | Conduct and separately record the full-duration test |
| After change of use or works | Responsible person with designer | Review the assessment, coverage and category |
Make user checks repeatable
Keep the call-point test key and logbook where authorised staff can find them. Train a deputy so the routine doesn't stop when the usual person is absent.
Before testing, follow the agreed notification procedure for occupants and any monitoring centre. Afterwards, confirm that the panel is back in normal operation and that any temporarily suspended signalling has been restored.
Record the point tested, the result, faults and follow-up action. Rotating the test point helps avoid repeatedly checking the easiest device while others receive no user operation.
A user test doesn't replace an engineer's inspection. It also doesn't prove that every detector, battery or interface remains effective.
Keep lighting and alarm work distinct
Emergency lighting has a separate purpose: helping people find and use escape routes when normal lighting fails. A fire alarm service report shouldn't be treated as evidence of emergency-lighting testing unless that work appears explicitly in the scope.
Agree the detailed schedule through your fire alarm testing arrangements. Have the maintainer confirm what each visit covers and how the complete system will receive the necessary inspection and testing.
Keep these records together:
- System evidence: Commissioning documents, drawings, zone chart and recorded variations.
- Maintenance evidence: User-test entries, service reports, fault reports and completed repairs.
- People and changes: Staff training notes, alterations and the assessment review history.
After a fire, repeated unwanted activations or building works, don't wait for the next booked visit to consider whether the design remains suitable. Escalate faults according to their effect on occupied areas and escape arrangements.
A silent panel isn't evidence of a managed system. An empty logbook leaves the responsible person unable to demonstrate what was checked or what happened when it failed.
South Wales Attendance and False Alarm Plans
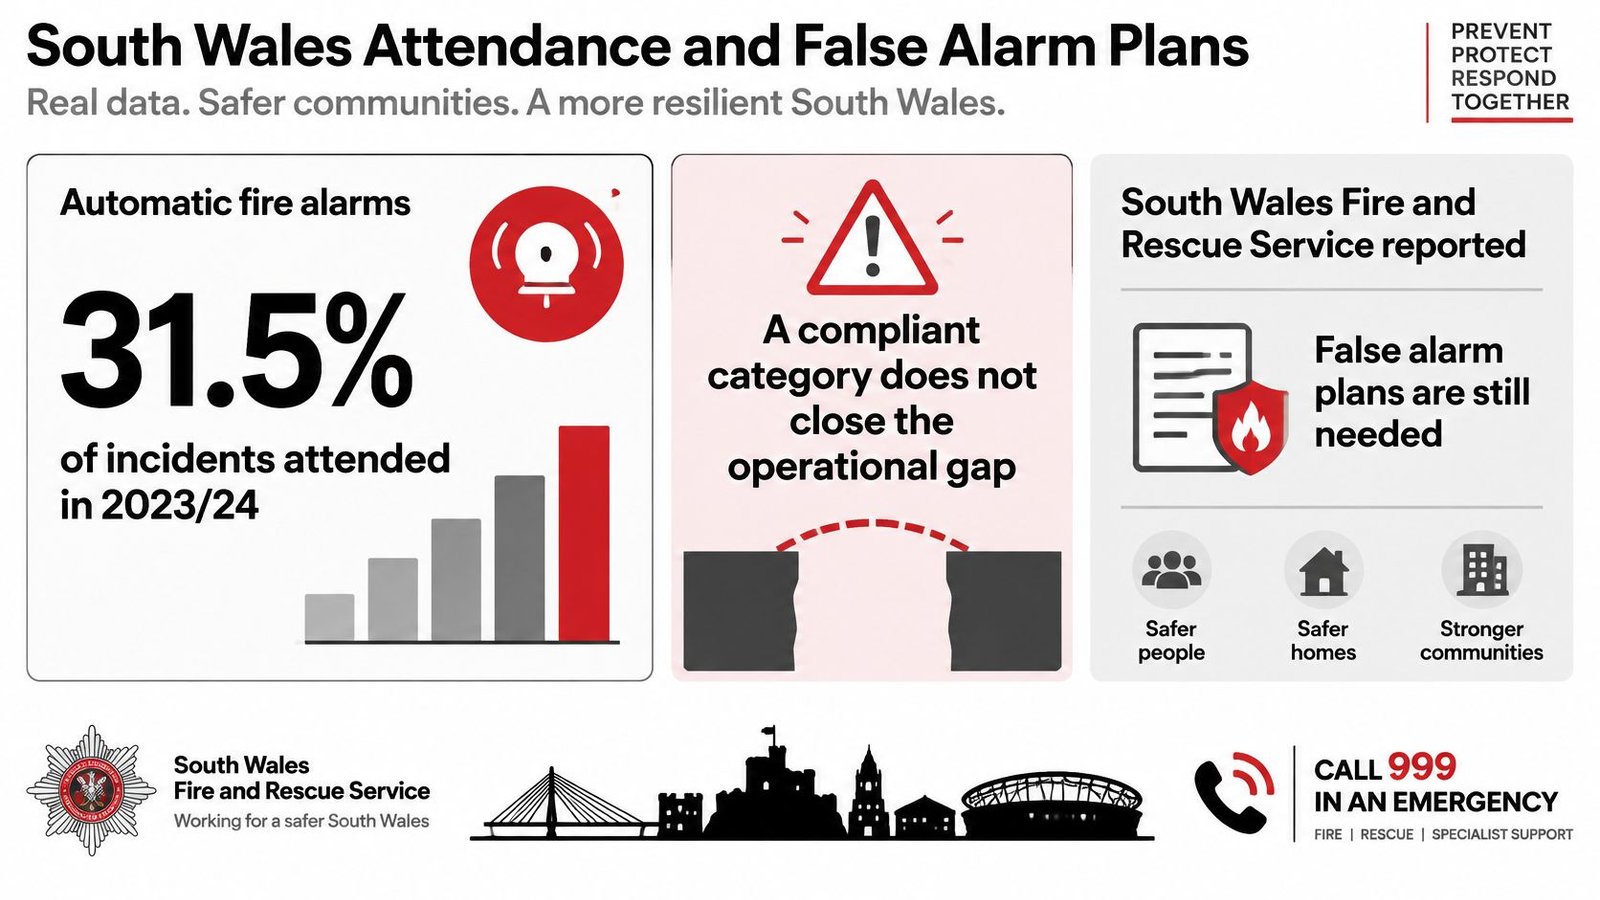
From 6 January 2025, South Wales Fire and Rescue Service stated that it would generally stop attending automatic fire alarms at most non-residential premises, day and night, unless someone also reported a fire; it reported that automatic alarms accounted for 31.5% of incidents attended in 2023/24, while fewer than 1% of non-residential automatic-alarm calls were recorded as fires.
A compliant alarm doesn't guarantee a fire engine will turn up. The warning system and the arrangements for obtaining an emergency response are separate matters.
The operational gap needs an explicit plan.
In its 2024 announcement, Mid and West Wales Fire and Rescue Service reported attending more than 2,000 commercial-building automatic-alarm activations each year, with over 99% recorded as false alarms. That supports the need to manage unwanted activations, but it doesn't establish another service's attendance rules.
Write a safe verification procedure
For a Cardiff shop or Newport office, the sounders should initiate the planned occupant response. Staff shouldn't remain inside waiting to see whether firefighters arrive.
Your written procedure should identify:
- During opening hours: Who coordinates evacuation and who, if trained and safe to do so, checks available information about the activation.
- When closed: The keyholder contact order, access arrangements and what happens if nobody answers.
- Monitoring-centre action: What information supports verification, who receives it and when the centre escalates.
- Emergency reporting: Who calls 999 and provides the address, observed signs of fire, affected area and any known people at risk.
Nobody should enter smoke, open a suspect fire compartment or postpone an emergency call to satisfy an investigation checklist. If someone discovers a fire or clear signs of one, raise the alarm, evacuate and call 999 immediately.
Verification must never become a reason to delay reporting an evident fire.
Reduce unwanted alarms without weakening protection
Investigate recurring activations by device, location and activity. Cooking fumes, dust, poor siting and unsuitable detector selection need different remedies.
Removing detectors or leaving zones isolated can create a more serious life-safety problem. Use competent design advice, better housekeeping, staff training and properly selected detection instead.
An insurer or lease may still require monitoring even where automatic attendance isn't provided. For Swansea, Bristol and other locations, confirm the policy of the service covering the actual site rather than assuming the South Wales approach applies.
Add named investigators, the keyholder order and a short emergency-call script to the fire plan. Test whether those arrangements remain workable when the usual manager is away.
Compliance Checklist and Installer Appointment
A useful installer quotation starts with the protection required, not a list of devices. Give each bidder the same assessment, floor plan and intended evacuation arrangements so you're comparing equivalent work.
Use this checklist before authorising installation and again at handover:
Name those with control. Record the responsible person and the landlord, tenants or managing agent sharing relevant duties. Assign an owner to unresolved actions.
Update the assessment before selecting equipment. Include actual activities, storage arrangements, accessibility needs and foreseeable changes. Don't let an old plan stand in for a current inspection.
Agree the design basis. Confirm the category, evacuation strategy and system architecture in writing. State which areas and interfaces are included, and document exclusions.
Appoint a competent, insured installer. Require design responsibilities, commissioning of cause and effect, usable drawings and handover documents. Identify who will explain the panel and train nominated users.
Complete the response arrangements. Put keyholder availability, safe verification, monitoring instructions and communication resilience into the operating plan. Ensure someone owns updates when staff leave.
Book ongoing maintenance. Agree the applicable service timetable and fault-response arrangements before handover. Keep service evidence with the assessment and logbook.
Compare scope rather than headline price
A low quotation may exclude interfaces, access equipment, remedial wiring or staff instruction. Ask for those boundaries in writing before comparing totals.
Require a named competent engineer and a maintenance scope that distinguishes inspection, cleaning, battery work, panel diagnostics and certification. Clarify how defects will be reported and who authorises repairs.
Certification should describe the work completed, not promise that a building can never fall short of its duties. Keep the design, installation and commissioning evidence together through a documented fire alarm certification process.
A local option for installation and upkeep
At Wisenet Security Ltd, we serve South Wales and the South West, including Cardiff, Newport, Swansea and Bristol. We provide conventional and addressable BS 5839-compliant fire alarms with suitable smoke, heat and CO detection, emergency-lighting integration and optional 24/7 monitoring.
Our maintenance includes annual inspection and testing, sensor calibration and cleaning, battery replacement and testing, panel diagnostics and compliance certification. Agree the fire-specific visit schedule separately rather than assuming a general security maintenance package covers it.
Bring the current assessment and floor plan to the consultation. If the category hasn't been established, make that an initial design task rather than accepting an unsupported equipment recommendation.
Wisenet Security Ltd offers commercial fire alarm design, installation and maintenance, with monitoring and integration options matched to the premises. Visit Wisenet Security Ltd to arrange a consultation with your fire risk assessment and floor plan, and discuss the required coverage, handover evidence and ongoing response arrangements.