Emergency Lighting Requirements UK: Complete 2026 Guide
A property manager often discovers the problem at the worst possible time. The emergency lights were installed years ago, the monthly test button gets pressed, and everyone assumes the system is compliant. Then a fire risk assessment identifies dark sections in a corridor, no fitting in a plant room, an incomplete logbook, or a battery that no longer supports the required evacuation period.
That situation is common because emergency lighting requirements in the UK involve more than fitting luminaires and carrying out a quick flick test. The responsible person must ensure that escape routes and exits remain adequately illuminated when normal lighting fails, and must be able to demonstrate that the system was designed, commissioned, maintained, and tested properly.
This guide focuses on the practical questions raised by BS 5266-1:2025, especially retrofit decisions, five-year photometric verification, and the back-of-house areas that many premises overlook.
Table of Contents
- Why Emergency Lighting Compliance Matters for Your Premises
- The Legal Framework and Standards You Must Follow
- Lux Levels, Duration, and Placement Criteria Explained
- Testing Schedules and Record-Keeping Obligations
- Commonly Overlooked Areas and the Retrofit Question
- Self-Testing Systems Versus Manual Testing Approaches
- Your Compliance Checklist and When to Call a Professional
Why Emergency Lighting Compliance Matters for Your Premises
A responsible person may manage an office, warehouse, retail unit, block of flats, or mixed-use building and still have no clear answer to a basic question: does the existing emergency lighting match the way the premises are used today?
The original installation might have been suitable when the building contained open offices. Since then, partitions may have been added, storage areas created, a plant room enclosed, or a warehouse aisle rearranged. The fittings still illuminate, but illumination alone doesn't prove that people can identify escape routes, exits, fire points, and changes in direction during a mains failure.
The Regulatory Reform (Fire Safety) Order 2005 places the duty on the responsible person to ensure that emergency routes and exits have emergency lighting of adequate intensity when normal lighting fails. The practical framework for non-domestic premises comes from BS 5266, while BS EN 1838:2024 provides the UK implementation of the emergency-lighting performance standard. UK guidance on BS 5266 and emergency lighting benchmarks links these requirements to measurable lighting levels.
The responsible person carries the accountability
The responsible person might be an employer, building owner, landlord, facilities manager, or another person with control of the premises. Delegating inspection or maintenance to a contractor doesn't remove the duty to select competent people, provide suitable systems, retain records, and act on defects.
A fire authority can question the adequacy of the system and the evidence supporting it. Insurance arrangements may also depend on the policyholder meeting stated safety and maintenance obligations. A failed inspection, missing logbook, or unresolved defect can therefore create a serious operational problem even before an incident occurs.
Practical rule: Treat emergency lighting as a life-safety system, not as an electrical accessory. A fitting that works in a test isn't necessarily a fitting that illuminates the right area to the right standard.
Emergency lighting also forms part of a wider evacuation strategy. Staff need clear procedures, accessible exits, functioning alarms, and trained personnel alongside visible routes. Property managers developing or reviewing those arrangements can use these security provider evacuation tips as supplementary guidance on evacuation planning.
The right response isn't to replace every fitting automatically. It is to establish the current building use, inspect coverage, check performance, review the testing evidence, and commission remedial work where the system no longer reflects the premises.
The Legal Framework and Standards You Must Follow
The legal and technical documents perform different jobs. Confusing them leads to poor specifications and weak compliance evidence.
Start with the legal duty
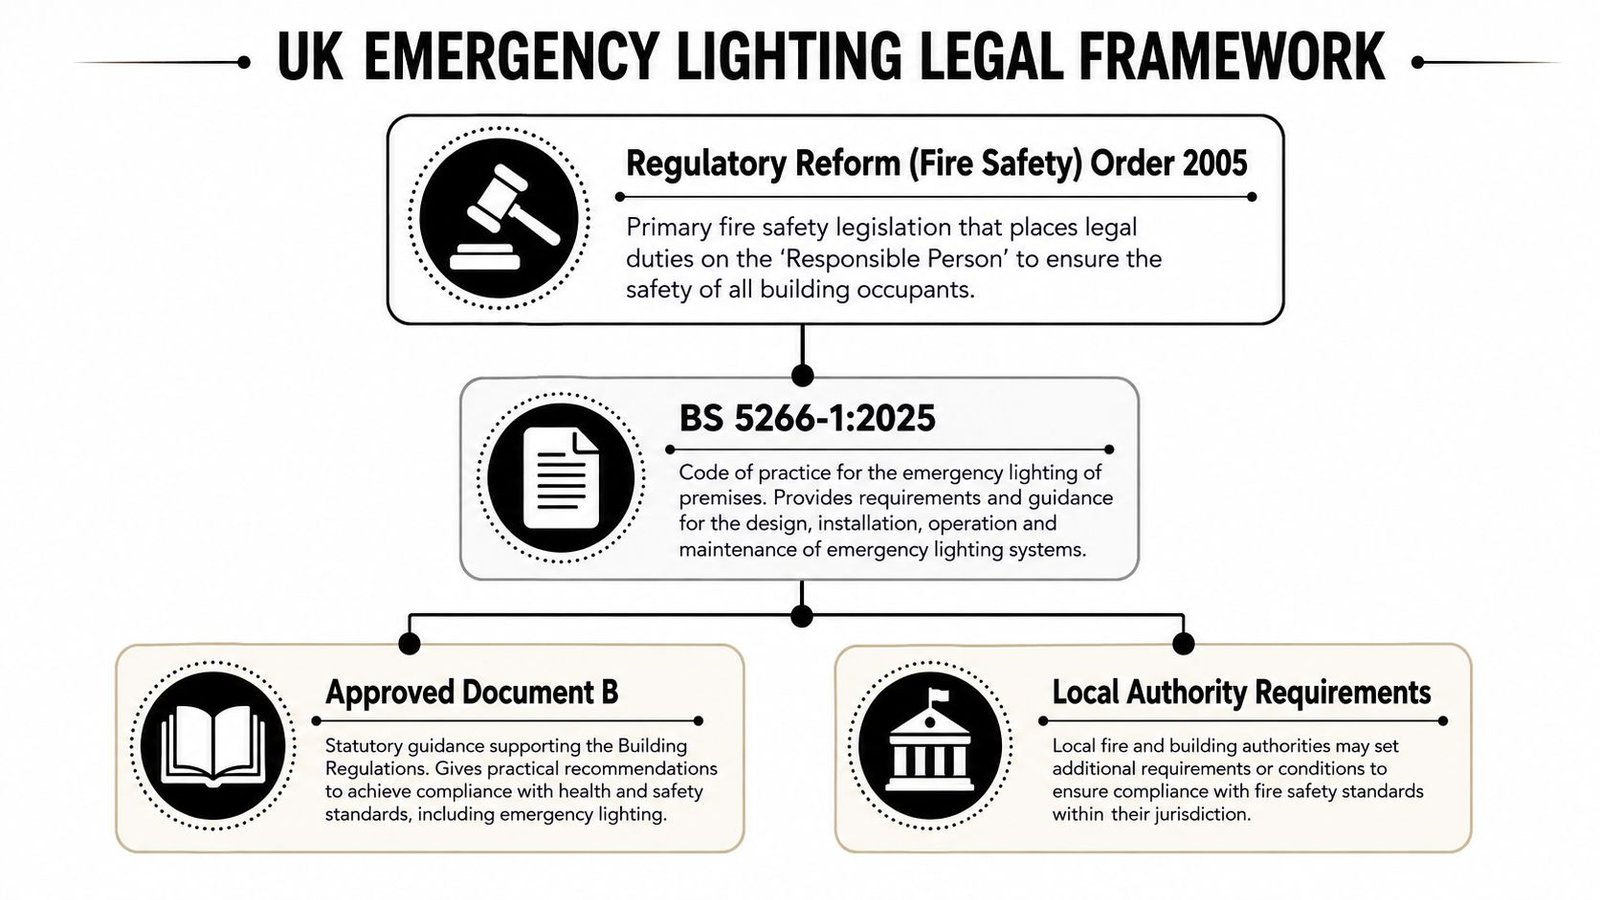
The Regulatory Reform (Fire Safety) Order 2005 is the core legal basis for emergency lighting in relevant premises. It requires the responsible person to ensure that emergency routes and exits are provided with emergency lighting of adequate intensity when normal lighting fails. The law establishes the duty, but it doesn't provide a complete luminaire layout or a testing template for every building.
BS 5266-1:2025 is the recognised code of practice for the design, installation, commissioning, and maintenance of emergency lighting in non-domestic premises. The 2025 edition replaced BS 5266-1:2016 and provides the current framework used by designers, installers, inspectors, and responsible persons.
BS EN 1838:2024 sets the emergency-lighting performance approach, including the measurable illuminance benchmarks used for escape routes and open areas. BS EN 50172 addresses the operation and maintenance of emergency escape lighting systems. Together, these standards create a practical chain from design intent to ongoing evidence.
Understand how electrical rules connect
BS 7671 Regulation 560.9 requires emergency lighting systems to comply with BS 5266-1:2025, BS EN 1838:2024, and BS EN 50172, creating an important connection between electrical installation requirements and fire-safety performance. An electrical contractor may install a circuit correctly, but the completed system still needs to deliver the required emergency illumination and support the required maintenance regime.
Following a British Standard isn't technically identical to following legislation. However, the standards provide the recognised route for demonstrating that the responsible person took a competent, structured approach. Departing from them requires a defensible alternative backed by suitable risk assessment, design calculations, commissioning evidence, and maintenance arrangements.
This distinction matters during building work. Emergency lighting changes may sit alongside wider building-control questions, particularly where a warehouse, storage area, or commercial unit is being altered. Managers dealing with building work should also understand the relationship between emergency systems and construction permits for storage facilities.
For a practical overview of how fire policies, documentation, and maintenance fit together, see this guide to fire safety compliance. Keep the legal order, the applicable standards, the design records, and the maintenance logbook together. That evidence chain is far stronger than relying on an installer's invoice alone.
Lux Levels, Duration, and Placement Criteria Explained
Emergency lighting must provide useful illumination where people need to move, orient themselves, and identify safety equipment. Total lamp output isn't enough. The distribution across the floor matters, especially on narrow routes where dark edges can cause hesitation or misdirection.
For escape routes up to 2 metres wide, the design target is at least 1 lux along the centre line at floor level, with the central band retaining at least 50% of that value, or 0.5 lux. For open areas larger than 60 square metres, anti-panic lighting should provide at least 0.5 lux. These benchmarks are set out in UK guidance aligned with BS 5266 and BS EN 1838, including the BS 5266 guide to emergency-lighting measurements.
Use the right benchmark for each area
| Area type | Minimum lux level | Measurement point |
|---|---|---|
| Escape route up to 2 m wide | 1 lux | Along the centre line at floor level |
| Central band of an escape route | 0.5 lux | Within the central band |
| Open area over 60 m² | 0.5 lux | At floor level across the open area |
A narrow office corridor may appear bright when the fittings are tested, yet still contain a poorly lit turn, doorway, or edge. In a warehouse, racking can obstruct light and create shadowed sections even after the original layout has changed. The designer must assess the actual geometry, obstructions, exit doors, changes of direction, stairs, and level changes.
Emergency fittings should support recognition of critical points, including final exits, fire alarm call points, firefighting equipment, and first aid equipment. Exit signs need to be visible from the relevant approach, not merely installed somewhere above a doorway. A fitting hidden by a suspended sign, storage rack, partition, or plant enclosure isn't doing its job.
Confirm the duration requirement
Battery-backed emergency lighting must provide the required evacuation support for the full duration specified by the system design and applicable standard. UK guidance commonly describes a 3-hour full-duration test, which checks whether the batteries continue to support the system for the required period. UK guidance on BS 5266-1:2025 and testing expectations explains how the duration test fits into the wider compliance chain.
Don't judge duration by battery age alone. A recently replaced battery can still fail because of charger faults, unsuitable storage conditions, wiring problems, or a luminaire that doesn't enter emergency mode correctly. Record the result for each circuit or unit, investigate failures promptly, and avoid leaving an occupied premises without adequate emergency protection while remedial work is pending.
Testing Schedules and Record-Keeping Obligations
A testing programme has two purposes. It identifies faults before an emergency, and it creates evidence that the responsible person manages the system properly. The second purpose is often neglected.
The standard operational pattern includes a 30-day monthly functional test and a 3-hour annual full-duration test. The monthly check confirms that the fittings illuminate when normal supply is interrupted. The annual test examines whether the batteries and system can maintain operation for the required duration.
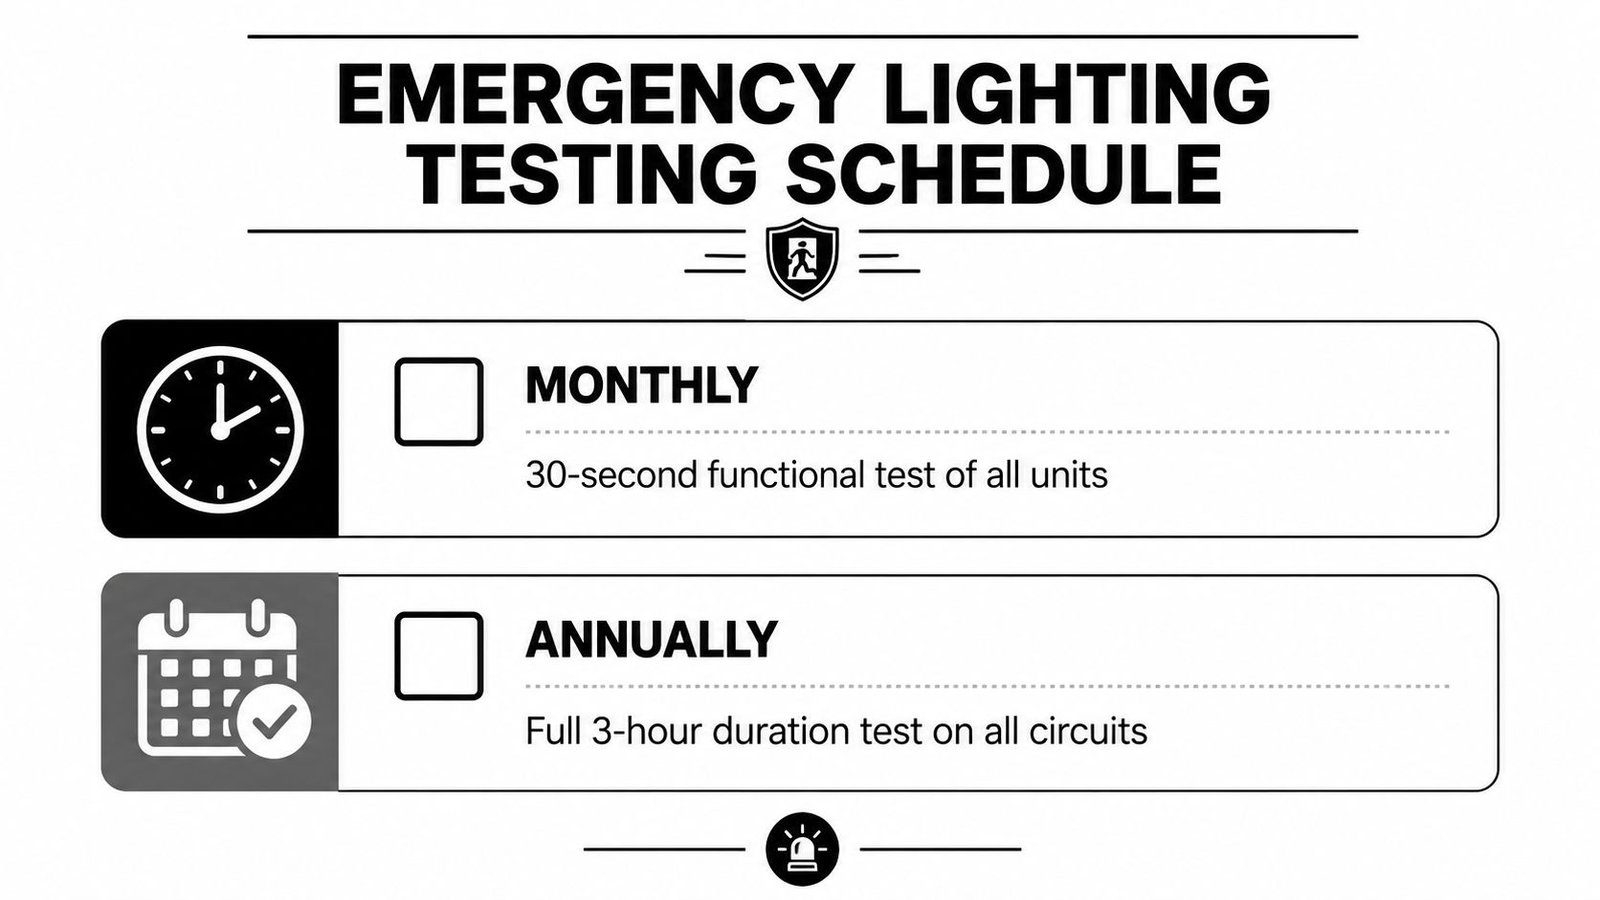
Make every test produce usable evidence
A competent person should follow a controlled procedure rather than pressing a test button at random. The process should identify the equipment tested, confirm the test date, record failures, note corrective action, and confirm when the system was returned to normal operation.
A good logbook should show:
- The test date and scope: Identify whether the entry covers individual fittings, a circuit, or the complete system.
- The result: Record pass or fail clearly, including any unit that didn't illuminate or any indicator showing a fault.
- The defect response: State what was reported, isolated, repaired, or scheduled for replacement.
- The person responsible: Name or otherwise identify the person who carried out the check.
- The return to service: Confirm that normal supply and charging were restored after testing.
Testing while areas are occupied requires planning. A full-duration test can discharge batteries, so the responsible person must ensure the building isn't left without adequate protection afterwards. If the premises operate continuously, arrange a controlled period and make sure the system has recharged before relying on it again.
The revised standard also brings greater attention to commissioning and five-year lux verification. UK guidance describes calibrated photometric surveys at commissioning and at intervals not exceeding 5 years, verifying that measured illumination remains consistent with the design. Guidance on the 2025 standards update and emergency-lighting records highlights this shift from simple functional checks towards measured performance.
Use a dedicated emergency-lighting logbook or a structured digital record. The emergency lighting testing guidance from Wisenet Security UK can help managers organise routine checks, but any system still depends on someone reviewing failures and closing them out.
A test without a record gives you little evidence. A record without corrective action gives you little protection.
Commonly Overlooked Areas and the Retrofit Question
Most premises managers inspect corridors, staircases, and exit signs first. That focus is understandable, but it leaves gaps in areas where people may still need to evacuate or perform a safety-critical action.
The 2025 revision places clearer attention on toilets, plant rooms, open areas, fire points, and other points of emphasis. Back-of-house spaces deserve the same risk-based scrutiny as customer-facing areas. A cleaner in a storage room, an engineer in a plant room, or a worker in a loading area still needs enough illumination to identify a safe route and avoid hazards during a power failure.
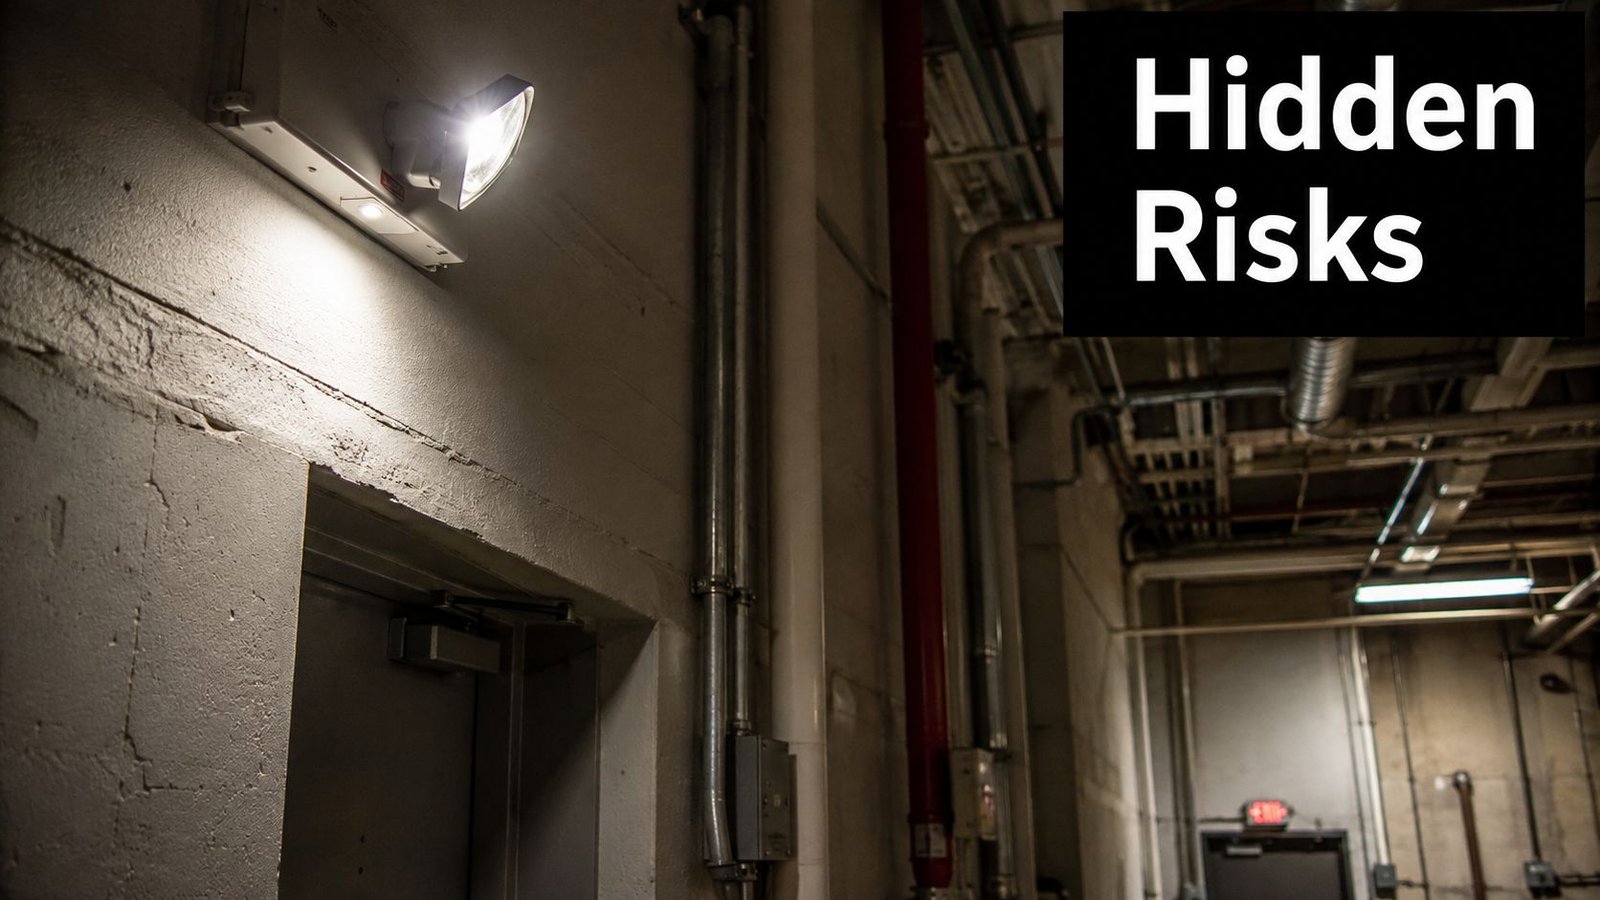
Don't assume the old layout remains compliant
A building that met the earlier standard may not need a complete redesign solely because BS 5266-1:2025 exists. It does need a competent review where the building use, layout, occupancy risk, equipment, or emergency strategy has changed.
Review the system when:
- The layout changes: New partitions, racking, doors, mezzanines, or storage arrangements can alter escape-route geometry and light distribution.
- The use changes: A former office, workshop, retail unit, or storage space may have different risks after conversion.
- The system deteriorates: Battery degradation, failed luminaires, damaged diffusers, and obstructed signs reduce actual performance.
- Records are incomplete: Missing commissioning information makes it difficult to prove what the original design intended to achieve.
- The building has hidden spaces: Toilets, plant rooms, service corridors, refuse areas, and fire equipment points may never have been included in the original survey.
The retrofit decision should follow evidence, not habit. A competent designer can compare the current floor plan with the emergency-lighting layout, carry out photometric measurements, inspect circuit arrangements, and identify whether targeted upgrades will resolve the gap.
Don't confuse emergency lighting with an uninterruptible power supply. An uninterruptible power supply explained for building managers may support equipment continuity, but it doesn't automatically provide compliant emergency illumination, suitable distribution, visible exit signage, or the required testing evidence.
For landlords and portfolio managers, create a site-by-site register. Record the building use, current layout, system type, last measured performance, battery condition, testing history, and outstanding defects. That register turns a vague retrofit concern into a controlled maintenance decision.
Self-Testing Systems Versus Manual Testing Approaches
Manual testing remains suitable for many smaller premises. A competent person follows the schedule, checks the luminaires, records failures, and ensures repairs are completed. The weakness isn't the method itself. It is inconsistent scheduling, poor access to units, incomplete records, and the assumption that a test has happened because someone intended to do it.
Self-testing systems automate routine checks and report faults through local indicators or a monitoring arrangement. They can reduce the labour involved in visiting every fitting and create a more consistent record, particularly across multiple buildings.
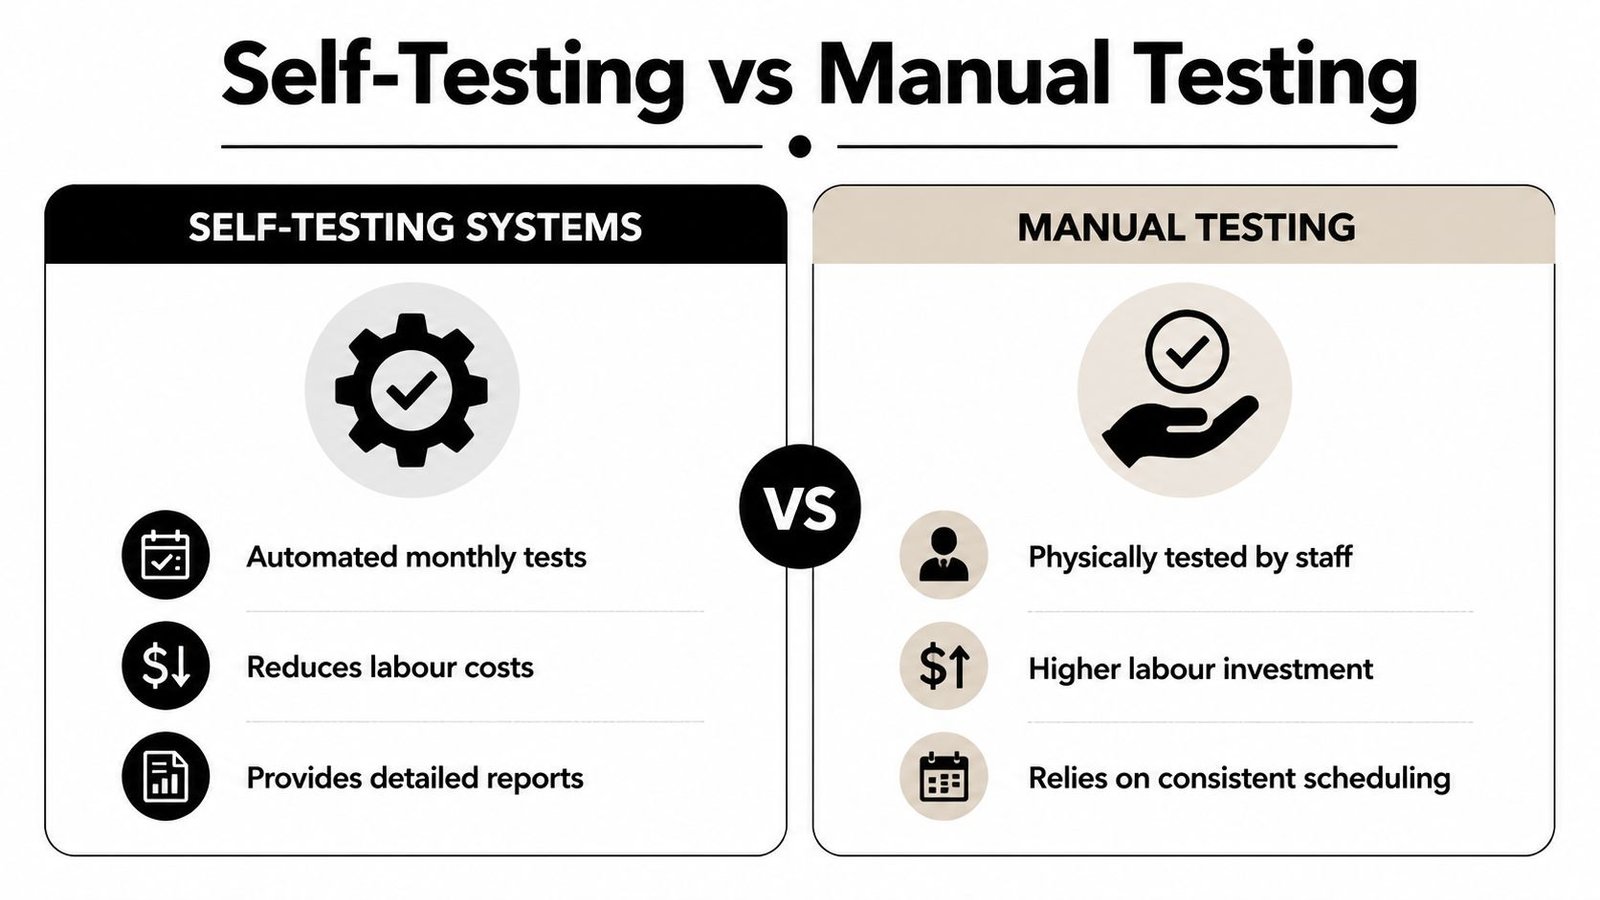
Choose based on operational reality
| Approach | Practical advantage | Main control required |
|---|---|---|
| Manual testing | Straightforward for smaller sites and familiar installations | A reliable calendar, competent tester, and complete log |
| Self-testing | Automated checks and detailed fault reporting across larger estates | Someone must review alerts, arrange repairs, and preserve reports |
Automation doesn't remove the responsible person's duty. A self-testing fitting can report a battery fault, but it won't replace the battery. A central panel can show a failed unit, but someone still needs to identify the location, assess the risk, and document the remedy.
Self-testing is particularly useful where access is difficult, premises operate across multiple shifts, or a property manager oversees a portfolio. Integration with fire alarm infrastructure and building management systems needs careful design, especially when the existing installation wasn't built for central monitoring.
For a small office with accessible fittings and an organised facilities routine, manual testing may be the sensible choice. For a warehouse, multi-tenant building, car park, or distributed property portfolio, automated reporting can strengthen oversight and reduce the risk of missed checks.
Specify the reporting method before purchase. Ask how the system records monthly functional tests, full-duration tests, faults, battery condition, and return-to-service events. The useful question isn't whether the equipment is labelled self-testing. It is whether the resulting evidence is clear enough for the responsible person, maintenance contractor, and inspecting authority to understand.
Your Compliance Checklist and When to Call a Professional
Use this checklist during your next premises review:
- Identify the responsible person: Confirm who owns the duty and who receives fault reports.
- Check the design: Compare the current layout and use with the emergency-lighting drawings.
- Verify performance: Confirm escape routes achieve the applicable lux benchmarks and arrange photometric verification where due.
- Inspect overlooked spaces: Include toilets, plant rooms, open areas, fire points, storage zones, and service routes.
- Review testing: Confirm monthly functional checks and annual full-duration tests are scheduled and recorded.
- Close defects: Don't leave failed batteries, damaged fittings, blocked signs, or dark areas in the log without an action date.
- Protect the evidence: Keep commissioning information, test records, certificates, drawings, and remedial reports accessible.
Call a professional for a new design, a change of use, a substantial layout alteration, a system redesign, commissioning against the current standard, photometric verification, or integration with fire alarm systems. Choose an installer that can demonstrate relevant experience, proper electrical competence, and familiarity with current emergency-lighting standards.
Wisenet Security Ltd provides fire alarm systems with emergency-lighting integration, along with design, installation, and maintenance services for premises in South Wales and the South West.
If your emergency lighting has only been checked by a quick monthly test, arrange a proper compliance review with Wisenet Security Ltd. Their engineers can assess coverage, testing records, emergency-lighting integration, and retrofit requirements, then recommend practical corrective work for your premises.