Commercial Fire Alarm Systems Installation: Your 2026 Guide
You've had the fire risk assessment. It flags the same thing many businesses hear at an awkward moment. Your premises need a compliant commercial fire alarm system, or the existing one no longer meets the standard expected for the building as it stands today.
That usually lands alongside other pressures. Fit-out deadlines. Staff already on site. Tenants asking when works will finish. A landlord, insurer, or contractor telling you to “just get a fire alarm installed” as if that were a simple electrical job. It isn't.
Commercial fire alarm systems installation sits at the point where life safety, legal duty, insurance scrutiny, and business continuity all meet. If the design is wrong, the system may not protect the right areas. If the installation is poor, the certificate can be challenged. If maintenance is neglected later, the whole investment can become a compliance problem. That matters in a UK market where the wider Security System Services industry, which includes commercial fire alarm installation, is projected to reach £2.1 billion in 2026 across 3,036 registered businesses, with 2.4% annual growth from 2021 to 2026 according to IBISWorld's UK Security System Services industry data.
Most owners don't need to become fire alarm engineers. They do need to know how to spot the difference between a proper, compliant job and a risky shortcut. That's where many generic guides fall short. They list components, but they don't explain why poor decisions create legal exposure and expensive remedial work.
Table of Contents
- Protecting Your Business A Practical Introduction
- Conventional vs Addressable Systems Choosing Your Foundation
- Navigating UK Fire Safety Regulations and Standards
- The End-to-End Installation Process Demystified
- System Integrations Costs and Timescales
- Your Legal Obligations After Installation and Maintenance
- Choosing Your Installer A Checklist for Due Diligence
- Frequently Asked Questions
Protecting Your Business A Practical Introduction
A commercial fire alarm system isn't there to satisfy a form. It's there to detect a developing fire quickly enough for people to get out, for staff to react properly, and for the building's emergency arrangements to work as intended. When that system is chosen badly or installed casually, problems don't stay technical for long. They become operational, legal, and financial.
In practice, the first mistake often happens before any equipment is ordered. Someone assumes every business needs the same layout. That's not how compliant systems are designed. A small café, a multi-room office, and a warehouse may all need fire detection, but the level of coverage, method of signalling, cable routes, and cause-and-effect logic will differ.
Practical rule: start with the building's use and risk profile, not with a product brochure.
A proper installation decision usually turns on a few questions:
- Who is at risk: Staff, visitors, contractors, sleeping occupants, or people unfamiliar with the building all change the design priority.
- How complex is the site: A simple single-unit layout is very different from a multi-zone building with plant rooms, stock areas, and restricted access spaces.
- What happens during an alarm: Some premises need only audible and visual warning. Others need door release, monitoring, or coordinated evacuation procedures.
- What will prove compliance: The system must stand up to scrutiny from assessors, insurers, landlords, and enforcing authorities.
That's why commercial fire alarm systems installation should be treated as a specialist compliance project, not a commodity purchase. Good systems are built around the reality of the building. Poor systems are built around the cheapest quote.
Many business owners only realise this after they've paid once and then paid again for remedial works. The smarter route is to understand the main system choices, the legal framework behind them, and the warning signs of a non-compliant job before the first detector goes on the ceiling.
Conventional vs Addressable Systems Choosing Your Foundation
The first big decision is the platform itself. In most commercial settings, you're choosing between a conventional system and an addressable system. The difference matters because it affects not only purchase cost, but fault-finding, future expansion, and the speed with which someone can identify the origin of an alarm.
How the two systems behave in practice
A conventional system works a bit like a basic lighting circuit. It tells you the problem is on a circuit or zone, but not exactly which device has triggered. If Zone 3 goes into alarm, the panel tells you to go and investigate that area. In a compact building, that may be perfectly workable.
An addressable system behaves more like a smart building network. Each field device has its own identity, so the panel can indicate the exact detector, call point, or interface that has operated. In a larger office, school, warehouse, or multi-room premises, that extra visibility saves time during both emergency response and routine fault diagnosis.
That's why smaller, simpler premises often lean towards conventional systems, while larger or more complicated buildings usually justify addressable design. If you're comparing wider building protection strategies at the same time, it can also help to compare fire suppression products alongside detection and signalling choices, because alarms and suppression often need to work as one coordinated safety plan.
For readers considering a more advanced layout, this overview of addressable fire alarm systems gives useful context on how device-level identification changes day-to-day management.
A side-by-side comparison
| Feature | Conventional System | Addressable System |
|---|---|---|
| Alarm location detail | Indicates the affected zone | Identifies the specific device |
| Best fit | Smaller, simpler premises | Larger, multi-room, multi-zone, or expanding sites |
| Fault-finding | Slower, because engineers trace within a zone | Faster, because the panel reports the exact point or device |
| Scalability | More limited for future expansion | Better suited to phased growth and layout changes |
| Initial budget | Usually lower at entry level | Usually higher, but often better value on complex sites |
| Operational clarity | Adequate where areas are easy to search | Strong where quick pinpointing matters |
A cheap system isn't always the cheaper decision. Conventional can be the right answer, but only when the building is simple enough that broad zone indication won't slow the response or make maintenance awkward later.
An owner should ask one blunt question early. “If this alarm activates at 2am, how quickly can someone identify the exact point of origin?”
That question exposes the trade-off. If the premises are straightforward, conventional may be sensible. If the building is layered, busy, or likely to change, addressable usually avoids the false economy of installing a system you outgrow.
Navigating UK Fire Safety Regulations and Standards
Most businesses don't struggle because the rules are impossible to follow. They struggle because they receive partial advice. Someone mentions the Fire Safety Order. Someone else mentions BS 5839-1. A contractor mentions Category L2 or L3 without translating what that means for the actual building.
What the law expects from the responsible person
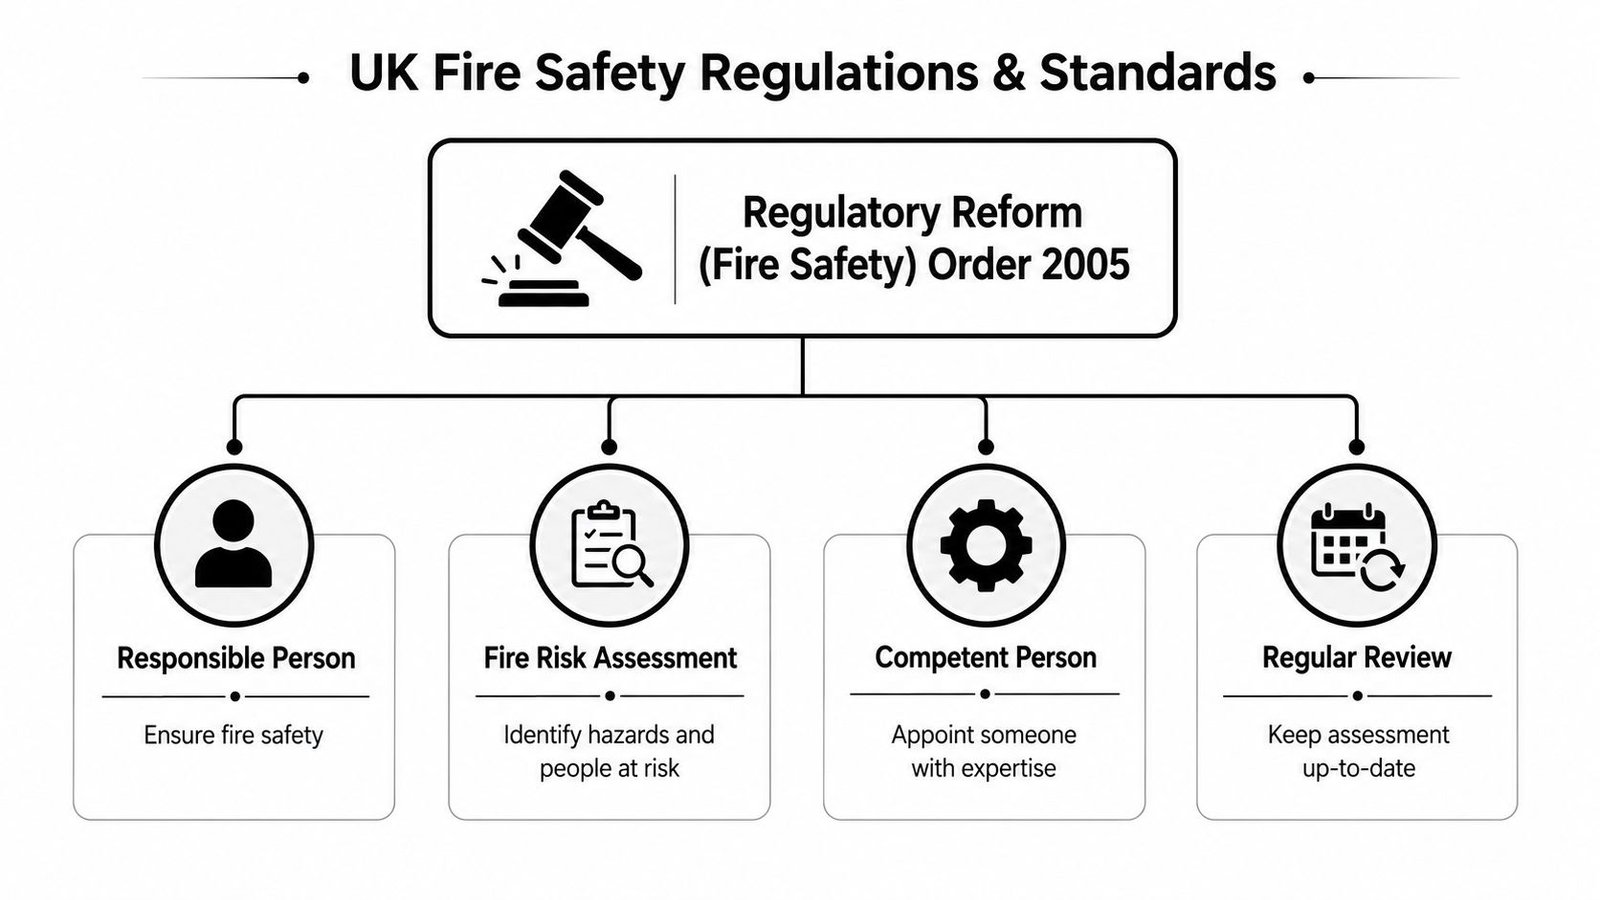
The legal starting point is the Regulatory Reform (Fire Safety) Order 2005. In practical terms, the Responsible Person must make sure suitable fire precautions are in place, that risks are assessed, and that fire protection measures remain effective. The alarm system is one part of that wider duty, but it's a central one because it affects warning, evacuation, and emergency response.
A simple visual helps show how those duties fit together:
For a practical overview of how compliance duties connect with day-to-day site management, this guide to fire safety compliance is a useful reference point.
The standard that drives system design, installation, and ongoing performance is BS 5839-1. One important requirement under the 2025 update, referenced in industry guidance, is that Category L systems sending signals to Alarm Receiving Centres must transmit fire signals within 90 seconds and fault signals within three minutes, as set out in Advanced's overview of UK fire alarm system regulations. That timing isn't academic. If signals are delayed, the entire emergency response chain becomes weaker.
How categories affect design
Categories are where many owners get lost. The simplest way to read them is this:
- L categories focus on life protection
- P categories focus on property protection
Within Category L, the level of detection coverage changes according to the fire risk assessment and how the building is used.
- L1 gives the broadest life-safety coverage and is often suited to higher-risk non-domestic buildings or places where early detection throughout the premises is critical.
- L2 adds targeted protection for higher-risk areas and escape routes. It often matters where sleeping risk or specific hazard areas are in play.
- L3 focuses on escape routes and adjoining rooms, aiming to warn occupants before routes become compromised.
- L4 is narrower and concentrates mainly on escape routes.
- L5 is custom-designed for a defined fire safety objective in a particular part of the building.
The category should come out of the risk assessment and building use, not out of what an installer happens to stock.
If a contractor recommends a category before properly understanding the building layout, occupancy, hazards, and evacuation strategy, treat that as a warning sign.
Compliance isn't box-ticking. It's the relationship between the fire risk assessment, the system category, the quality of installation, and the proof that the installed system performs the duty the law expects.
The End-to-End Installation Process Demystified
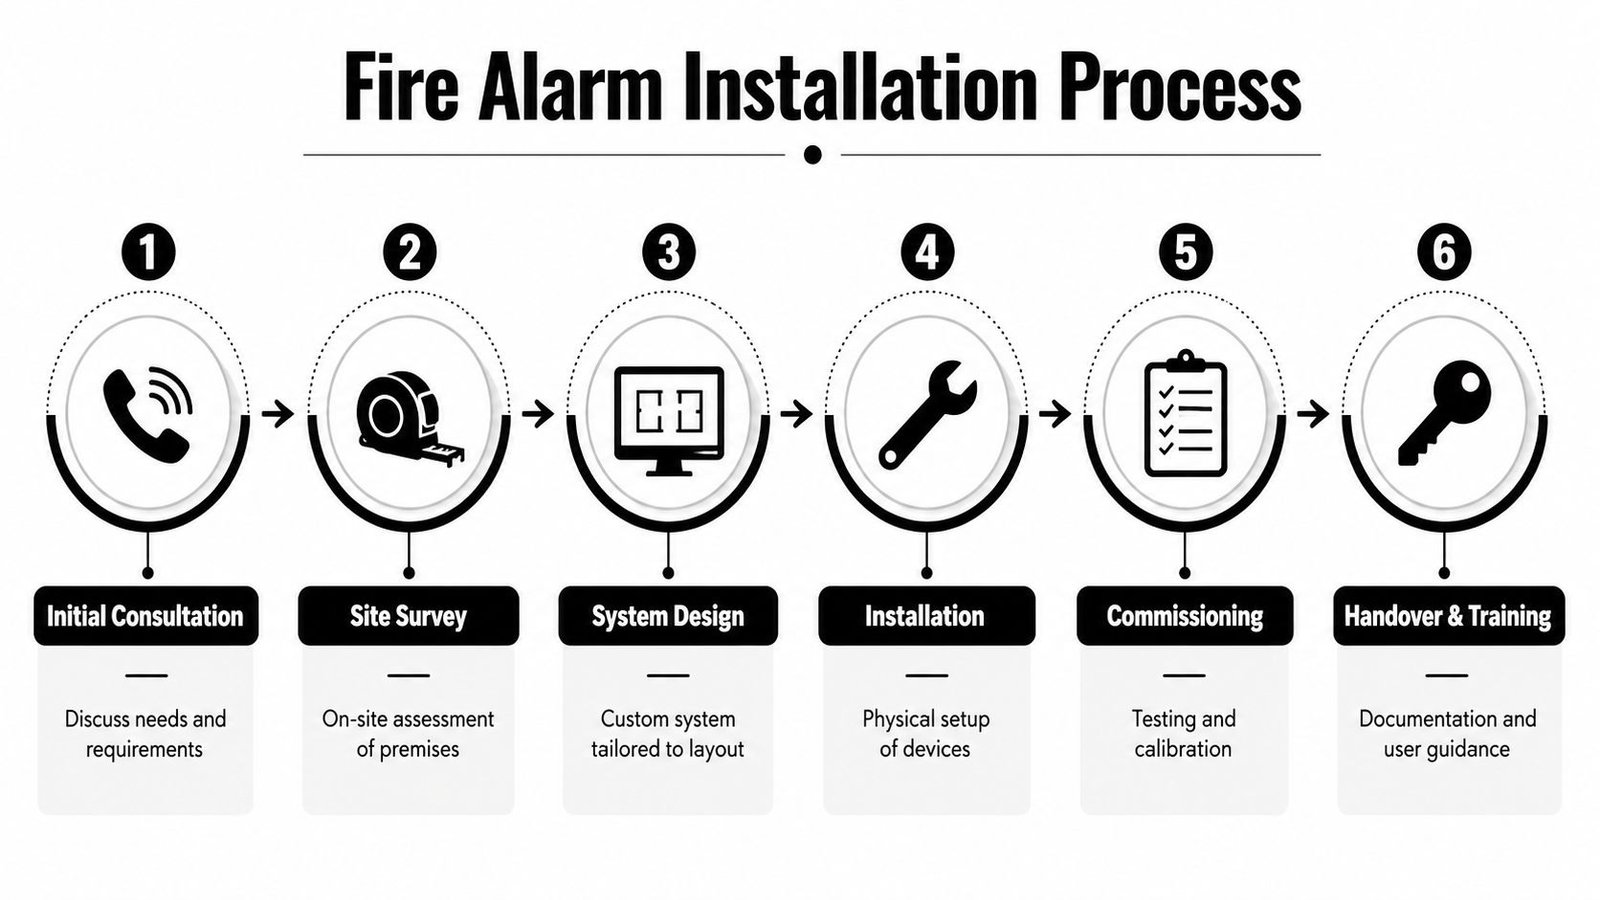
When owners haven't dealt with a specialist installer before, the process can feel opaque. It shouldn't. A professional commercial fire alarm systems installation follows a clear sequence, and each stage leaves evidence behind.
Near the start of that journey, this process visual is useful:
What happens before any cable is run
The first serious step is the site survey. Engineers don't just count rooms. They look at use of space, travel routes, ceiling heights, plant, voids, likely detector types, cable paths, access restrictions, and whether the existing infrastructure can support the design.
From that, the system is designed around the category required by the risk assessment. At this stage, cause-and-effect planning matters. Which doors release? What shuts down? Does monitoring apply? Which areas need call points, sounders, visual alarms, interfaces, or special detection?
A good design stage also identifies disruption before it happens. If your business has sensitive rooms, trading hours, or tenant access constraints, that should be built into the method of work rather than dealt with as an afterthought. Operationally, the same planning discipline that helps field teams stay coordinated in other service industries is reflected in tools and practices discussed in this guide for sales team performance, especially where mobile workforces need clear scheduling and accountability across multiple sites.
What a proper on-site installation looks like
The installation itself should look tidy, deliberate, and documented. Panels, detectors, call points, sounders, interfaces, and power supplies are fitted in accordance with the agreed design. Cable routes should be suitable for the environment and clearly identified where required.
The physical details matter more than many clients realise. According to FDS Consult's guide to BS 5839-1:2025, the panel's dedicated mains power circuit must use red-coloured cables, smoke detectors need 500mm clear space around and below them, and the top of the control panel should be mounted at about 1.65 metres. Those aren't cosmetic preferences. They exist to protect operation, visibility, and safe maintenance.
Here's a useful technical walkthrough:
What doesn't work is rushing installation around other trades without control. Ceiling obstructions appear. Detector positions drift. Labels go missing. Interfaces are left half-documented. That's how a system can look finished but fail during commissioning or later inspection.
Commissioning handover and proof of compliance
Commissioning is where the installer proves the system does what the design says it should do. Devices are tested, cause-and-effect functions are verified, and faults are corrected before handover. If the system auto-calls emergency services, the updated standard also requires a False Alarm Notice label on the control panel, as noted in the earlier regulations source.
A proper handover should include more than a demonstration of the panel buttons. The client needs certificates, zone or device information, user guidance, logbook arrangements, and clear instructions on testing and servicing responsibilities.
On site reality: if the handover is vague, the installation usually was too.
The easiest way to judge a contractor's professionalism is often not the install day itself. It's the quality of the paperwork, the commissioning discipline, and whether they leave the Responsible Person knowing exactly what they now own and what they must do next.
System Integrations Costs and Timescales
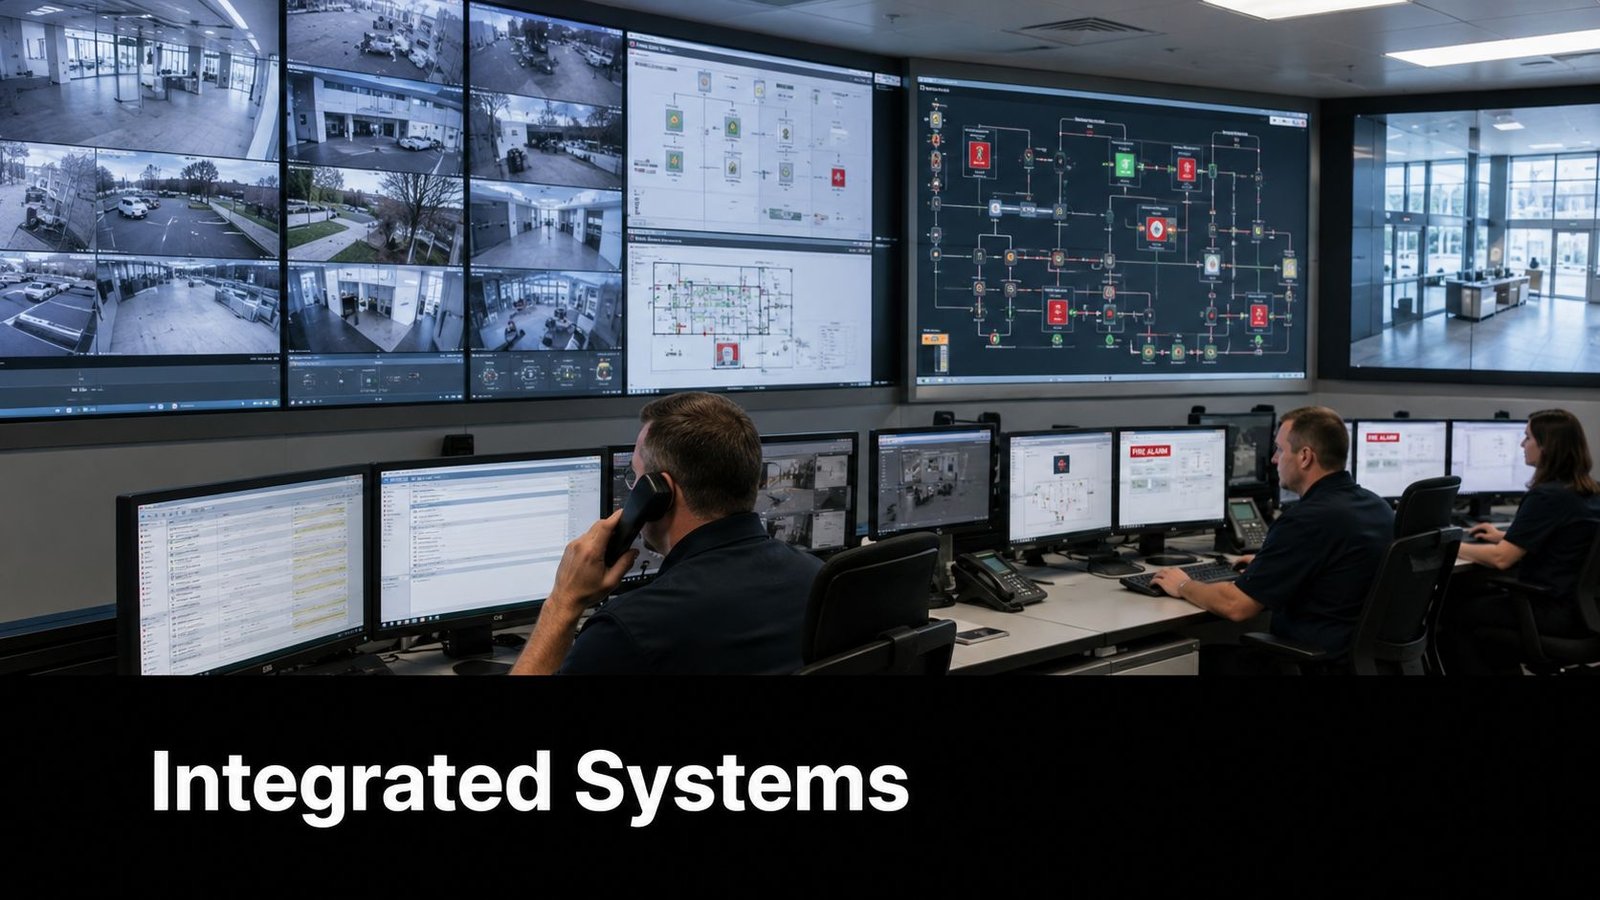
A modern fire alarm system often has to do more than ring sounders. In many buildings, it also needs to interact with the wider safety and security environment so occupants can exit quickly and the response is properly coordinated.
Where integrations add value
Useful integrations tend to be practical rather than flashy. Common examples include releasing access-controlled doors on alarm, linking with emergency lighting strategies, or connecting to remote monitoring so alarm conditions are passed to an Alarm Receiving Centre.
The key point is that integration should support evacuation and control, not add unnecessary complexity. If a site already has CCTV, access control, intruder alarms, or central monitoring, coordinated design can reduce confusion during an incident. For owners exploring the broader planning side of connected security, Networking2000's security integration guide is worth reading because it frames integration as an operational decision, not just a technical one.
Budget ranges and planning trade-offs
Costs vary widely because building size, category, wiring routes, device count, panel type, monitoring, and interfaces all affect the final figure. Independent UK pricing guidance indicates that a small retail unit or café typically falls around £800 to £1,800, a medium office with an addressable setup often runs from £3,000 to £8,000, and larger multi-zone sites such as warehouses can start at £8,000 and exceed £25,000. The same source notes that a 400 square metre office commonly lands between £4,000 and £10,000, with annual servicing often ranging from £300 to over £1,000, according to Fire Alarm Answers' UK installation cost guide.
Those numbers are useful as planning ranges, not as a substitute for survey and design. Two buildings with similar floor area can produce very different quotations if one has easy cable access and the other needs out-of-hours works, specialist interfaces, or difficult detector positioning.
For timescales, the practical answer is to plan around complexity and access. A straightforward site may move quickly. A live premises with phased access, tenants, asbestos controls, ceiling coordination, or other trades in progress will take longer. The fastest project is usually the one designed properly before work starts. The slowest is the one that begins with assumptions and ends with variation orders.
Your Legal Obligations After Installation and Maintenance
The day the installer leaves isn't the end of your responsibility. It's the point where the duty shifts from installation quality to ongoing system reliability. That matters because many businesses become non-compliant not through a bad initial install, but through neglected maintenance afterwards.
Weekly testing is not the same as servicing
Businesses often know they should perform a weekly test. That's good practice, but it does not replace professional servicing. The in-house test checks that a call point can be activated and the alarm sounds. It does not provide the level of inspection, adjustment, verification, and fault review required to keep the full system compliant.
The compliance gap is common enough that it deserves blunt wording. According to Astutis' guide to fire alarms in commercial buildings, failing to carry out the mandatory six-month professional service is a frequent breach, and councils can issue repair orders and fines where businesses neglect that duty.
For owners managing this as part of a broader building upkeep plan, a structured alarm system maintenance approach helps separate user checks from the specialist service visits that the standard expects.
Why skipped maintenance becomes expensive
What works in practice is simple. Keep the logbook current. Test weekly. Fix defects promptly. Book professional servicing at the required interval and treat it as a protected compliance task, not a flexible admin item.
What doesn't work is the familiar shortcut logic:
- “We tested it ourselves” misses the point that user testing is limited.
- “Nothing seems wrong” ignores hidden faults, contamination, battery decline, and device issues.
- “We'll service it next quarter” creates a documented lapse if something goes wrong in the meantime.
- “Insurance will cover us anyway” is not a safe assumption if maintenance duties were ignored.
Servicing is not an optional extra added by contractors. It is part of keeping the original installation legally defensible.
When a system is not maintained, the risk spreads beyond fire safety. If an incident occurs, investigators will look at records. Insurers may look at records. Landlords, tenants, and enforcing authorities may all look at records. At that point, a missed service is no longer a diary issue. It becomes evidence.
Choosing Your Installer A Checklist for Due Diligence
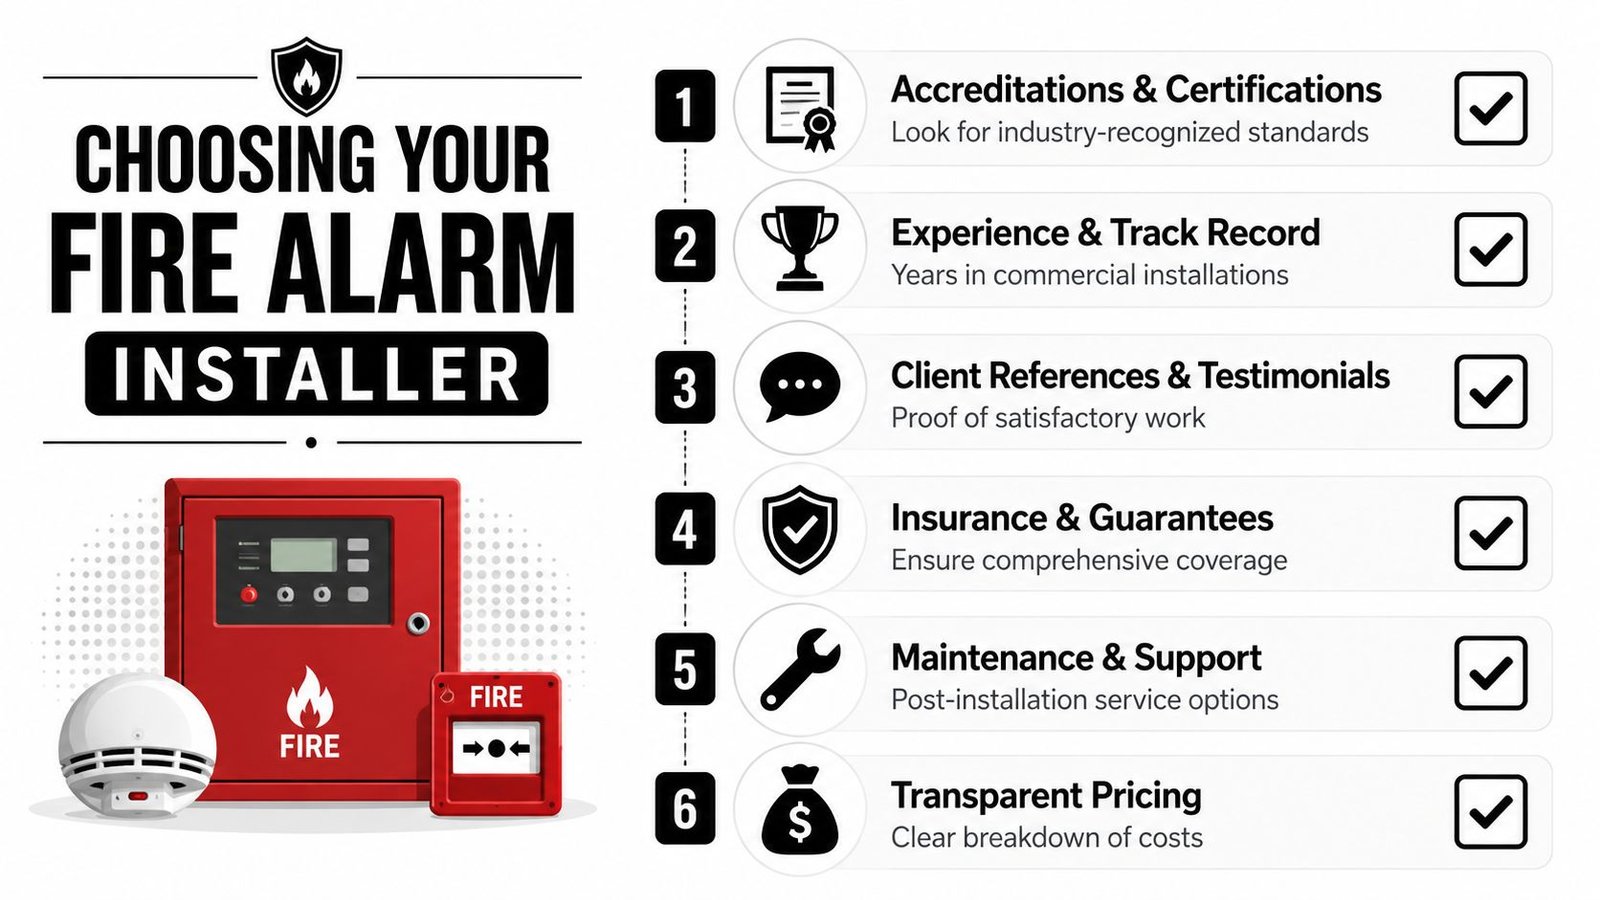
The installer you appoint shapes everything that follows. The system category, the quality of device placement, the commissioning standard, the certificates you receive, and whether your insurer or assessor later accepts the work without challenge all depend on that choice.
Why a general electrician is not enough
One of the most damaging myths in this sector is that any qualified electrician can install a commercial fire alarm system and make it compliant. Electrical competence matters, but it is not the same thing as specialist competence in fire detection and alarm design, installation, and commissioning.
Guidance discussed in Quartz Empire's commercial fire alarm installation guide highlights the need for a competent person and points businesses towards Third-Party Certification such as BAFE SP203-1 when checking whether a contractor is suitable. That distinction matters because a non-specialist may be able to run cables, but still leave the client with a system that fails assessment, requires rectification, or creates liability later.
Questions worth asking before you appoint anyone
A decent installer should answer these clearly and without evasion:
- What certification backs your fire alarm work: Ask specifically about third-party certification and who designs, installs, and commissions the system.
- Who carries out the design: Don't assume the surveyor, designer, and commissioning engineer are aligned unless the company can explain the process.
- What similar commercial sites have you handled: Experience with your type of building matters more than generic security experience.
- What documents will I receive at handover: You need certificates, records, user information, and clear maintenance expectations.
- How do you handle aftercare: Fault response and service support should be defined before the order is placed.
- What assumptions are in the quotation: Hidden exclusions are where “cheap” projects become expensive.
A good quote is transparent. A risky quote is vague, missing compliance language, or too eager to bypass the design stage.
If a contractor avoids detailed answers, pushes you to copy an old system without reassessment, or treats commissioning as a minor final step, walk away. Fire alarm work is one of those areas where due diligence costs less than remedial works and far less than a legal dispute.
Frequently Asked Questions
What's the practical difference between an L2 and an L3 system?
An L3 system is typically aimed at protecting escape routes and adjoining rooms so occupants are warned before those routes become unsafe. An L2 system goes further by adding detection in defined higher-risk areas as well. In practice, that often matters in buildings with rooms that present greater fire risk or where people may need earlier warning.
What does 24/7 monitoring actually mean?
It means alarm signals are transmitted off site to an Alarm Receiving Centre rather than being noticed only by whoever happens to be in the building. The detail of who receives the signal and what action follows depends on the monitoring arrangement, the category of system, and the agreed response plan.
Can existing wiring be reused?
Sometimes, but it should never be assumed. Reuse depends on condition, compliance, route suitability, compatibility with the new design, and whether the existing installation supports certification. Reusing cable that isn't appropriate can save money at quotation stage and create defects later.
Do I need to replace the whole system if my building use changes?
Not always. Some buildings can be adapted or extended. Others need more substantial redesign. The deciding factor is whether the existing system still matches the risk assessment, building layout, and compliance duty after the change.
If your business is in South Wales or the South West and you need clear advice on a compliant fire alarm project, Wisenet Security Ltd can help you assess the site, understand the right system category, and plan installation and maintenance properly. Whether you're upgrading a small commercial unit or managing a larger multi-zone premises, the right next step is a professional survey grounded in compliance, not guesswork.