Fire Alarm System Design: How to Get It Right in the UK
Fire and rescue services attended 142,494 fires in England in the year ending March 2025, according to the Home Office's detailed analysis of fires. That figure reframes fire alarm system design: the task isn't to install detectors, but to give people dependable warning when a fire develops.
A good design connects the building's risks to its detection coverage, evacuation arrangements and maintenance responsibilities. It also answers practical questions before equipment is purchased: who receives a fault warning, which doors release, and how will an engineer reach an interface after the ceiling is finished?
Table of Contents
- Pick the Right BS 5839-1 Category First
- Standards and Competence Behind the Design
- Choosing Between Conventional and Addressable Systems
- Zoning and Detector Choices That Prevent Nuisance Alarms
- Linking Alarms with Emergency Lighting and Monitoring
- Example Designs for Homes, Businesses and Multi-Tenant Buildings
- Maintenance, Testing and Records That Keep Compliance Current
- Confirm Your Design Before You Specify the System
Pick the Right BS 5839-1 Category First
A UK non-domestic fire alarm design starts with a documented fire-risk assessment and a named BS 5839-1 category. A general statement of compliance doesn't tell an owner what protection they're buying. The UK Government's fire-safety guidance for offices and shops supports risk-led detection and competent design, including detection where an unnoticed fire could threaten occupied areas or escape routes.
BS 5839-1 categories and what they cover
| Category | Detection coverage | Typical use |
|---|---|---|
| M | Manual call points and sounders, no automatic detection | Small premises with few occupants and low fire risk, where the assessment supports manual warning |
| L1 | Automatic detection throughout the building, subject to permitted exceptions | Maximum life protection, including higher-risk sleeping accommodation where specified |
| L2 | Escape-route coverage and specified higher-risk areas, building on L3 coverage | Additional life protection where particular hazards need earlier detection |
| L3 | Escape routes and rooms opening onto them | Standard life protection for many offices and shops |
| L4 | Detection in escape routes only | Modest life protection where the assessment supports this coverage |
| L5 | Detection in areas chosen to meet a defined risk objective | Localised life protection, such as a particular high-risk room |
| P1 | Detection throughout the building, subject to permitted exceptions | Maximum property protection for business continuity |
| P2 | Detection in selected areas only | Minimum property protection focused on specified risks |
Treat the table as a description of objectives, not a menu selected by building size alone. A small premises with sleeping occupants may need more extensive automatic detection than a larger, continuously occupied workplace.
Life protection and property protection answer different questions. A life-safety designer considers whether occupants will receive warning early enough to escape as the fire develops. A property-protection designer also considers whether detection will help limit building damage and business interruption, particularly when nobody is present.
The category changes detector coverage, how the designer arranges zones and what the system must do after activation. It doesn't, by itself, settle every equipment or interface decision.
Turn the category into a specification
Record the selected category, covered areas, exclusions, detector technology, zone boundaries and interfaces. Include the reason for any agreed variation from the applicable recommendations, rather than leaving an unexplained gap on a drawing.
Unoccupied rooms deserve particular attention. A locked store might contain nobody to warn, yet a fire there could spread towards the only escape route; sleeping accommodation presents a different problem because occupants may not discover a fire themselves.
Design rule: Specify the protection objective before counting detectors.
Confirm the category with the responsible person and fire-risk assessor, and record who accepted it. That decision should remain visible in the handover documents, not disappear into an early quotation.
Standards and Competence Behind the Design
BS 5839-1 is the principal design route for non-domestic fire detection and alarm systems. BS 5839-6 addresses domestic premises, including individual dwellings and flats. Mixed-use buildings need careful separation of these scopes rather than a single label applied to everything.
Common areas in residential buildings need particular care. Whether they need communal detection, and what that detection operates, must follow the building's fire strategy. A communal evacuation alarm isn't automatically appropriate because several households share a staircase.
Keep the standards in their proper roles
Emergency lighting sits under BS 5266-1. It normally responds to failure of the relevant normal lighting supply, not to a fire alarm activation, although a project may include a specifically designed interface.
The specification should identify the applicable standards and editions for each system. Standards provide technical recommendations; they aren't interchangeable with legislation, and a certificate alone doesn't establish that every fire-safety duty has been met.
Check competence against the actual work
A designer who understands a straightforward shop installation may need additional expertise for a complex evacuation sequence or a high warehouse. Assess competence against the building, equipment and interfaces involved.
- Design evidence: Check relevant training, technical experience and the scope of any third-party certification.
- Installation evidence: Confirm that the installer can deliver the specified system and document variations properly.
- Certification scope: Where BAFE or NSI certification is offered, check the activities it covers, rather than assuming a logo covers every stage.
Use the fire alarm certification guidance to distinguish design, installation, commissioning and ongoing records. Keep competence evidence with the specification so the responsible person can see who undertook each role.
Choosing Between Conventional and Addressable Systems
A conventional system identifies the street; an addressable system identifies the house number. In practical terms, a conventional panel indicates the zone containing an activated detector or call point, while an addressable panel can identify the individual device.
The distinction is easier to see when the wiring and identification methods sit side by side.
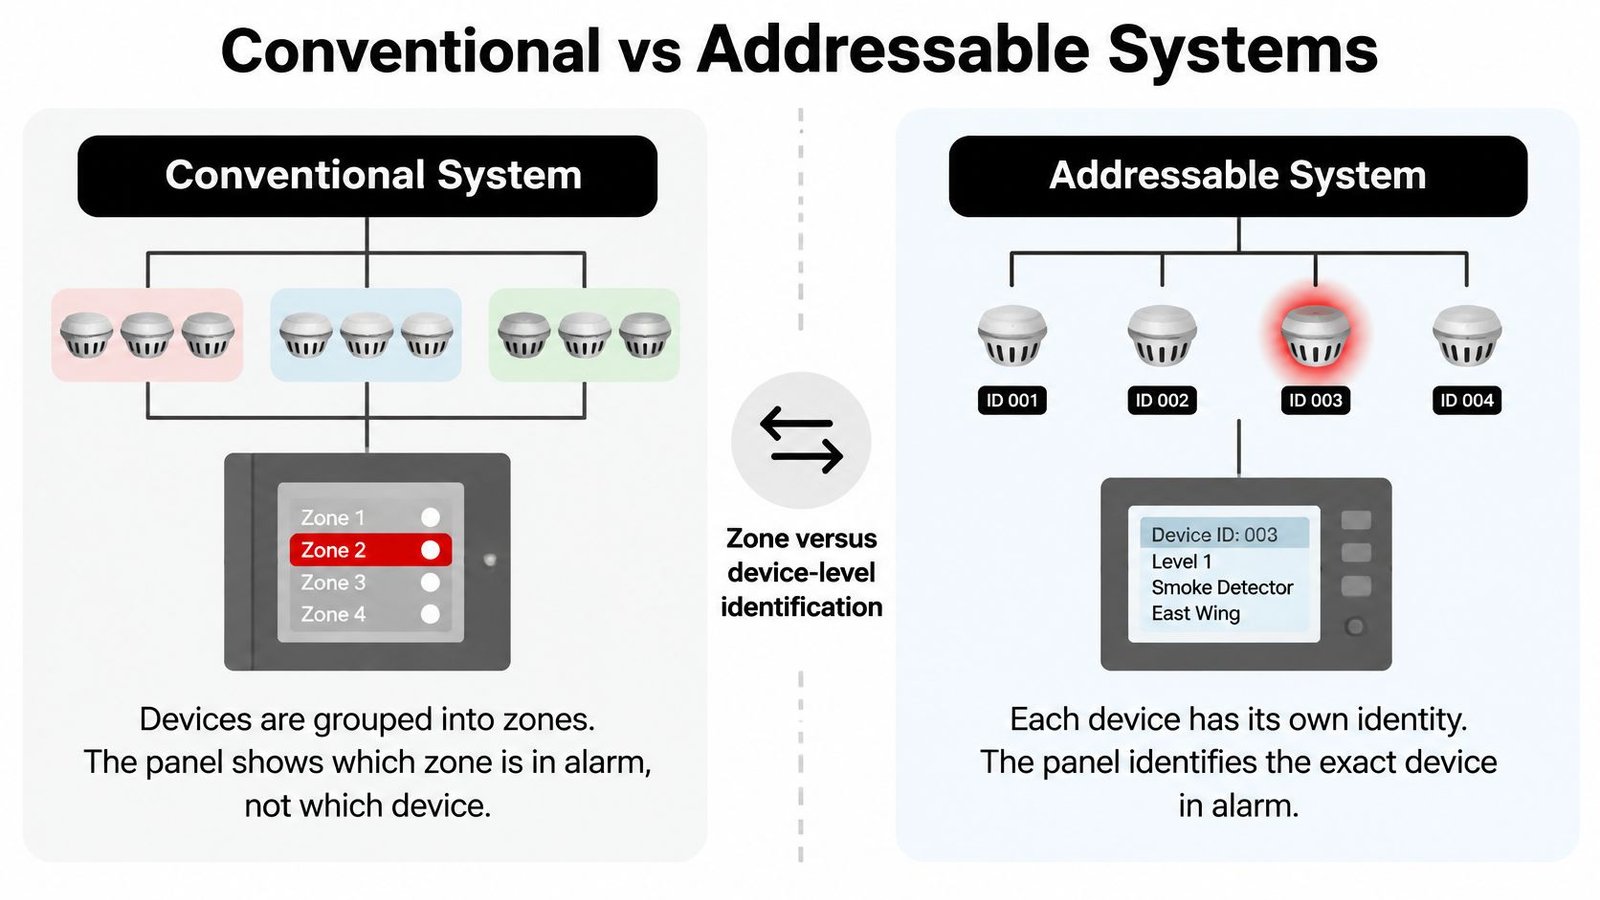
Conventional and addressable systems compared
| Feature | Conventional | Addressable |
|---|---|---|
| Device identification | Zone only | Each device has its own address |
| Fault location | Circuit or zone indication, followed by investigation | Device or loop information can help pinpoint the fault |
| Cabling | Separate zone circuits | Typically loop wiring linking devices |
| Expansion and changes | Often needs additional circuits or rewiring | Usually easier within panel, loop and power limits |
| Typical use | Smaller, simpler premises | Multi-tenant, large or complex sites |
| Upfront cost | Usually lower for a straightforward installation | Usually higher equipment and programming cost |
Neither system type determines the protection category. A correctly designed conventional installation can meet its specified objective; an addressable installation with missing coverage cannot compensate through more detailed panel information.
A conventional system can be a sensible choice for a compact premises with clearly distinguishable areas and little expected alteration. Staff can identify the indicated zone quickly, and the maintenance engineer doesn't face a large search area.
Choose for the building's future layout
Addressable equipment becomes more useful when tenants, partitions or operating arrangements change regularly. In a warehouse, a meaningful device description can direct an investigation towards a particular aisle or plant area instead of a broad section of the building.
That benefit relies on accurate programming. A panel displaying an obsolete tenant name or a vague device label still leaves people searching.
Maintenance has a trade-off too. Addressable systems require engineers who understand the equipment and diagnostic information, while conventional circuit faults can demand more physical tracing across larger sites.
Both types can support monitoring and suitable interfaces, subject to equipment compatibility and the design. Choose addressable where the scale, tenant arrangements or expected alterations would otherwise make fault-finding and event investigation unnecessarily difficult.
Zoning and Detector Choices That Prevent Nuisance Alarms
Detection zones divide a building into recognisable search areas. Their purpose is to help people locate an alarm quickly. They aren't automatically the same as evacuation zones, and a zone indication doesn't imply permission to silence or disable protection indiscriminately.
Set boundaries around recognisable features such as floors, tenant units and distinct risk areas, within the applicable design recommendations. A usable fire zone plan should let someone standing at the panel relate its indication to the actual building.
The panel needs to be accessible, legible and supported by an accurate plan.
Follow a kitchen activation through the system
Say a staff kitchen opens onto an office corridor. A smoke detector beside cooking equipment repeatedly activates, so staff begin asking for it to be isolated.
The UK Government's guide for people with fire-safety duties explains that heat detection may be appropriate in kitchens and similar areas where smoke detection would cause false alarms. The trade-off is response time: a heat detector needs its thermal operating condition to be reached, so substituting it for smoke detection requires a considered decision.
The cause-and-effect sequence is the written instruction connecting an input to the required outputs:
- Detect the event: The selected kitchen detector activates and the panel identifies its location.
- Give the warning: Sounders operate according to the agreed evacuation strategy.
- Operate interfaces: Specified door-holding devices release or other agreed controls change state.
- Transmit the signal: Where monitoring is provided, the appropriate alarm information reaches the receiving centre.
Don't add a delay merely to reduce disruption. Any investigation or verification arrangement needs justification against the evacuation strategy and applicable recommendations.
Check the installed environment
Drawings won't reveal every airflow pattern, rack obstruction or acoustic problem. Verify detector positions and warning performance after installation, especially around warehouse racking, plant equipment, car parks and altered retail partitions.
Manual call points remain important because someone may discover a fire before automatic detection operates. Their positioning should support the escape arrangements and allow people to raise the alarm without moving towards danger.
A detector that staff routinely disable is a design or management problem, not a successful solution to nuisance alarms.
For each space, record fire growth, contamination, occupancy and the consequences of delayed detection. Then state the selected technology and why it suits that room.
Linking Alarms with Emergency Lighting and Monitoring
Monitoring is a human response chain, not just a communication connection. A signal can reach a receiving centre while the practical response fails because a keyholder is unavailable, an access code is obsolete or nobody knows which entrance to use. Specify the response arrangements alongside the system, then keep them current through its operating life.
Unwanted fire alarm activations are a common source of avoidable disruption and wasted response resources. Appropriate detection and clear operating procedures help reduce this risk. Where monitoring is provided, confirm how fire signals, faults and communication failures will be handled.
Test the complete response
Set out what happens when the receiving centre receives a fire signal, a fault or a communication failure. Name the keyholders, establish access arrangements and document how the response escalates if the first contact does not answer.
Backup communication paths and system health monitoring can help identify connection failures. They do not guarantee attendance, and a monitored alarm does not automatically guarantee fire-service mobilisation. The response procedure must make clear who acts and what information they need.
Security interfaces need equally clear rules. For example, an access-control schedule must not prevent an escape door from releasing as intended during a fire alarm. Use a documented fire alarm system integration plan to define how connected systems interact.
Give every interface an owner
Before sign-off, assign responsibility for each interface and agree how its operation will be checked:
- Emergency lighting, electrical designer or maintainer: Verify operation during supply failure and any specified fire-alarm interface.
- Access control, security engineer: Demonstrate the required door behaviour during alarm and relevant fault conditions.
- Monitoring, receiving-centre provider and responsible person: Confirm signal handling, contact details and escalation arrangements.
- Evacuation instructions, building manager: Confirm occupants understand the warning and the action they should take.
- Integrated testing, commissioning lead: Record that connected systems perform the agreed sequence together.
Test the result at the connected equipment, not just at the relay. A relay can change state correctly while a door, lighting control or remote notification fails to perform its intended function. Record the agreed behaviour and test responsibilities in the design, so interfaces remain understandable and maintainable after installation.
Example Designs for Homes, Businesses and Multi-Tenant Buildings
In England, 23% of respondents said they had never tested their smoke alarm in the year ending March 2024, according to the Government's fire-prevention and protection statistics. That finding points to a practical design need: testing controls and fault warnings should be accessible and understandable from the start.
A domestic hallway shows why detector position must suit the rooms it protects, not just the corridor.
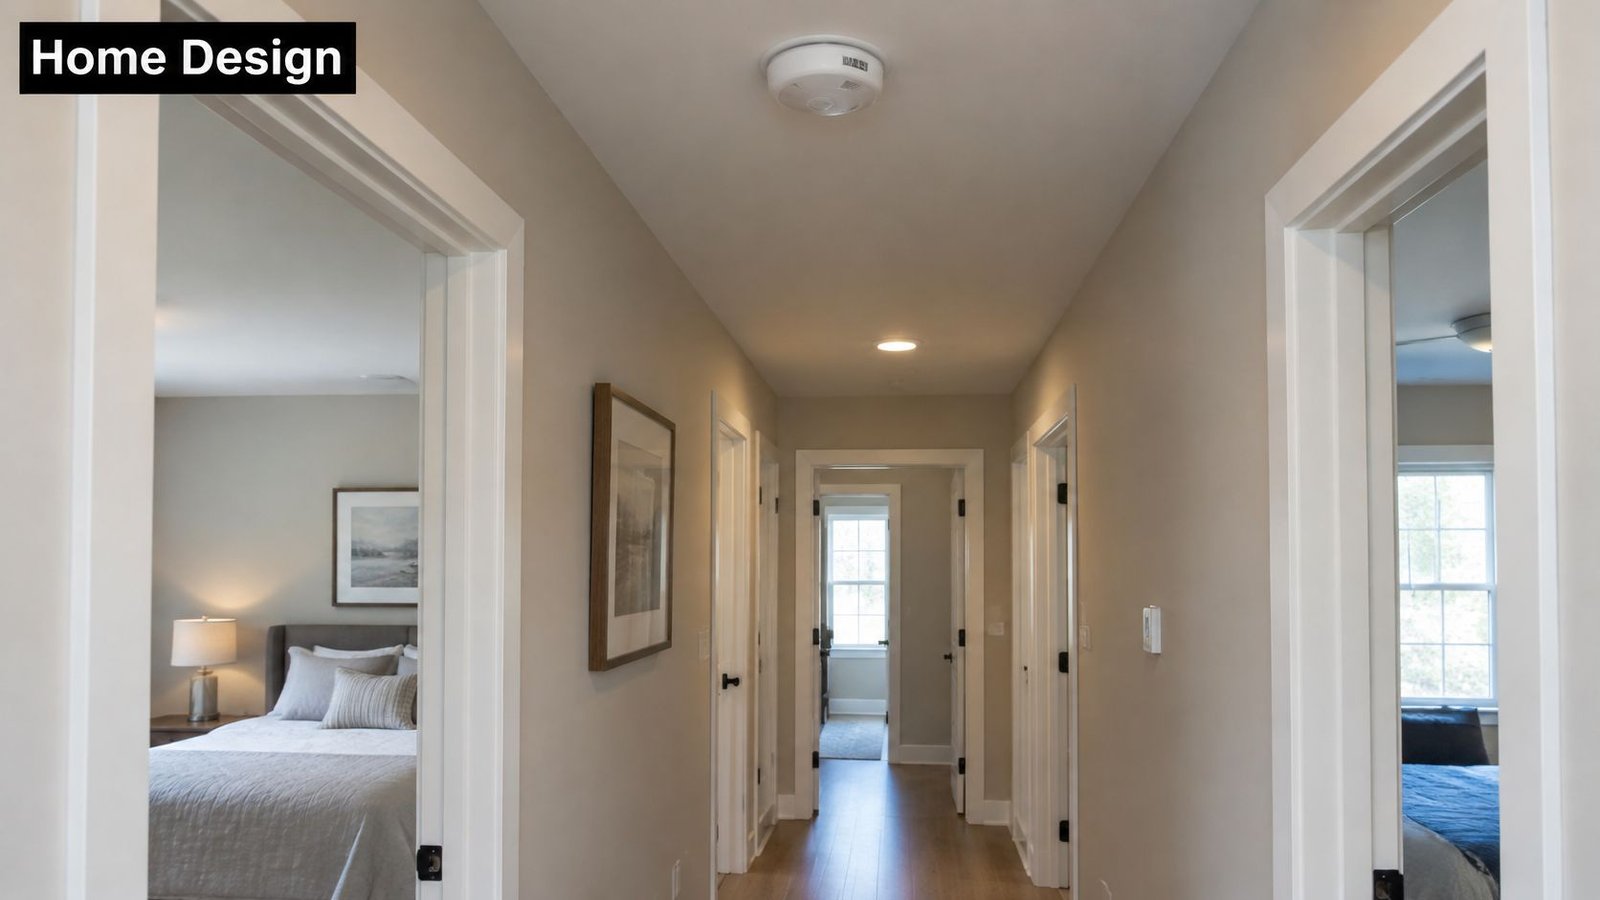
A dwelling and a small workplace
Single dwelling: A resident sleeps behind a closed bedroom door and may not hear a conventional alarm. The designer should consider whether the warning will reach the sleeping position and whether supplementary warning devices are appropriate. A detector in the hallway alone may not address that risk.
Choose the domestic system grade and coverage under BS 5839-6. If mains-powered alarms with standby batteries are specified, the design should also account for power-failure, low-battery and fault indications, and give the resident a practical way to test the system.
Small office or retail unit: A shop has a sales floor, rear stockroom and staff kitchen. The key question is whether a fire in a back room could affect escape before customers become aware of it.
The design locates call points in relation to escape routes, selects suitable detection for the kitchen and checks that staff in enclosed areas can hear the warning. A generic retail package cannot account for the particular rear exit or stock layout.
The video below offers a visual reference for these building scenarios.
A warehouse and a shared building
Warehouse or logistics hub: Tall racking can obstruct detection below a high roof, while dust can affect detector suitability. The designer assesses the detection method against ceiling conditions, storage layout and maintenance access. Any sprinkler signal or door-release interface should also be defined, with each system's function kept clear.
Multi-tenant building: Shared controls need a named owner and clear instructions for tenants. The fire strategy determines what communal detection does in residential premises. Individual flat alarms should not be connected casually to a building-wide evacuation arrangement, because the intended response must be clear to everyone affected.
| Setting | Standard | Design focus |
|---|---|---|
| Single dwelling | BS 5839-6 | Alarm placement, audibility and power supply |
| Small office or retail unit | BS 5839-1 | Risk-led category, escape routes and kitchens |
| Warehouse or logistics hub | BS 5839-1 | Ceiling height, dust, racking and interfaces |
| Multi-tenant building | BS 5839-1 for relevant communal or commercial systems; BS 5839-6 for individual dwellings | Fire strategy, clear ownership and tenant instructions |
Use the closest scenario to test the proposed design against the building's particular failure risks. Equipment choices, system interfaces and future access for testing should be settled together, so the design remains workable beyond installation.
Maintenance, Testing and Records That Keep Compliance Current
Maintainability belongs in the original design. An interface above an inaccessible ceiling or inside a tenant's locked room creates a foreseeable problem for testing and fault response.
The Fire Industry Association's guide to changes in BS 5839-1:2025 highlights accessible positioning of system interfaces. The practical implication is straightforward: design the access arrangements before the installer closes ceilings or tenants take possession.
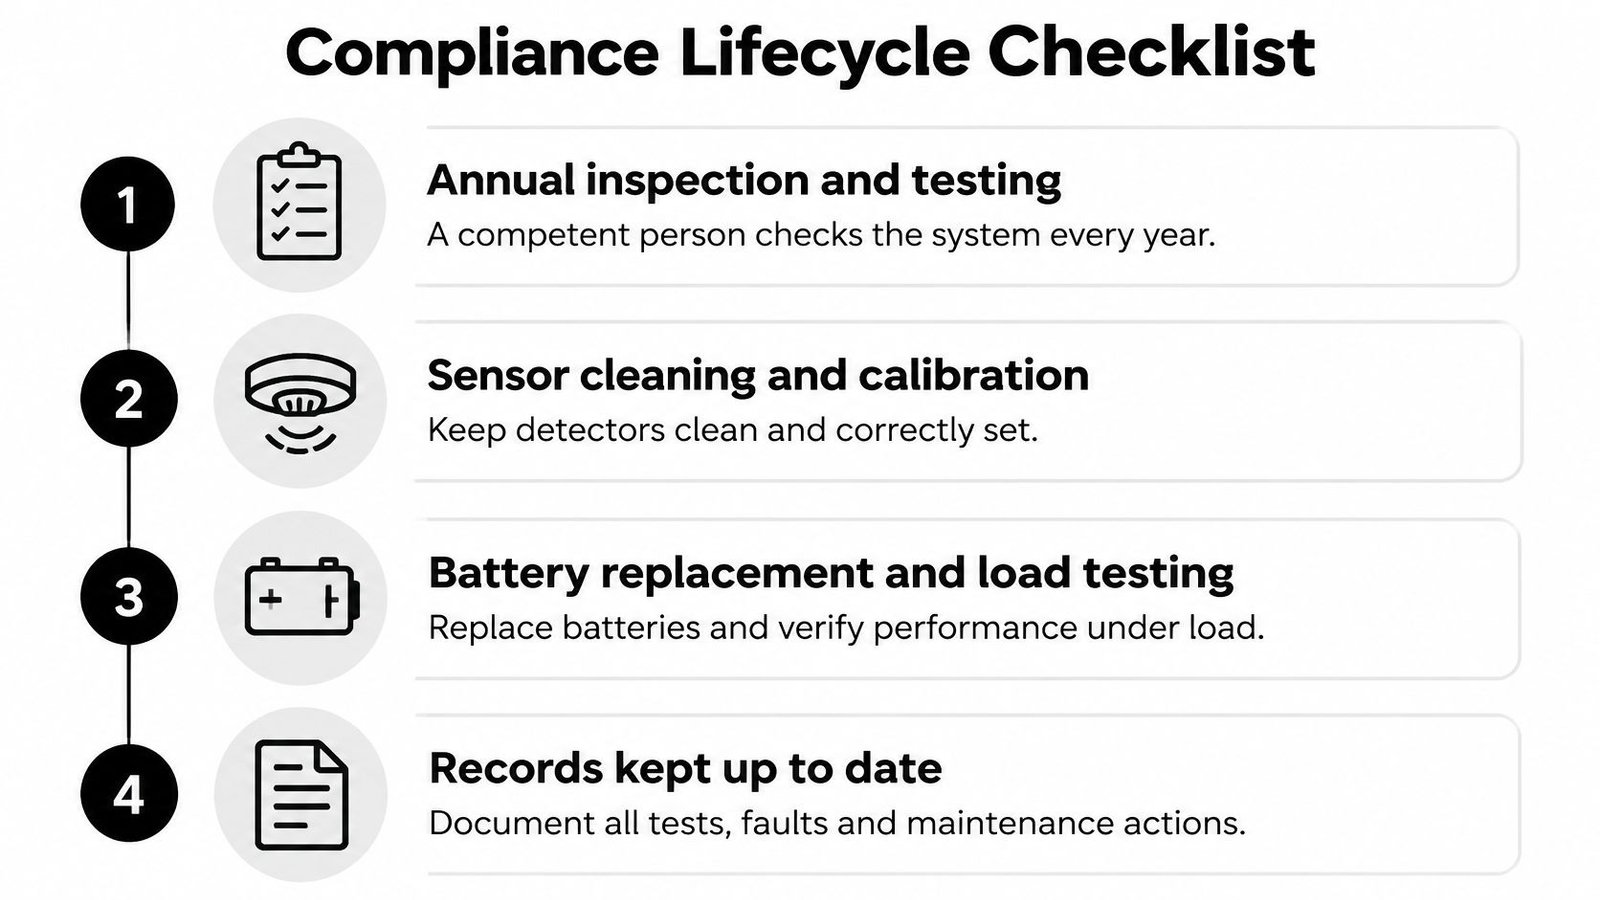
Use a lifecycle checklist to keep equipment condition and documentation together.
Assign the checks before handover
An annual management review is useful, but don't treat annual attendance as the complete servicing regime. Set routine user testing and competent-person servicing intervals against the applicable standard, risk assessment and equipment requirements.
- Inspection and testing, competent person: Test the system under the agreed service programme and document defects, rather than recording only that the panel appeared normal.
- Detector condition, service engineer: Clean, assess sensitivity and calibrate where the equipment permits, following the manufacturer's procedures.
- Standby power, service engineer: Check battery condition, charging and performance under appropriate test conditions; replace batteries when required.
- Fault history, engineer and responsible person: Review repeated activations, intermittent faults and disabled devices for unresolved causes.
- Records and changes, responsible person: Retain service evidence and initiate design review when alterations affect protection.
Annual maintenance checklist with owners
| Task | Owner | Record |
|---|---|---|
| Annual inspection and testing review, alongside scheduled servicing | Competent person | Certificate or service documentation and logbook entry |
| Sensor cleaning and calibration where applicable | Competent person | Service report |
| Battery replacement when needed and load test | Competent person | Battery date and test result |
| Panel diagnostics and fault log review | Engineer with responsible person | Copy of fault log |
| Zone isolation and impairment | Responsible person | Impairment record with time limit |
| Review after refurbishment or occupancy change | Responsible person and designer | Updated design and cause-and-effect matrix |
The ownership matrix should also state who may authorise isolation, who receives fault notifications and who holds the master records. Give engineers a testing procedure that includes tenant notifications and arrangements with the receiving centre.
During impairment: Record what protection is unavailable, assess temporary precautions, name the person responsible for restoration and set a review deadline.
Restore disabled protection promptly and verify its operation. A refurbishment, tenant change or new storage arrangement should trigger a review before the altered space returns to normal use, not at the next convenient certificate renewal.
Confirm Your Design Before You Specify the System
Resolve the protection objective and operating responsibilities before comparing equipment quotations. Otherwise, apparently similar prices may cover materially different detection, interfaces and handover duties.
- Confirm the design basis. Agree the non-domestic category or domestic design route with the responsible person and fire-risk assessor. Record the scope and acceptance.
- Choose the system architecture. Assess conventional or addressable equipment against the search areas, tenant arrangements and expected layout changes.
- Approve the drawings and competence evidence. Require detector types, sounder positions, zones, cable routes and interfaces, supported by evidence that the designer is competent for the work.
- Set the commercial and handover scope. Identify commissioning records, training, maintenance arrangements and exclusions before accepting the quotation.
Our post-survey process provides a system design and a fixed, itemised quote covering mechanics, safety and access control. Check that the written scope for your project clearly distinguishes the fire alarm work from other integrated systems.
Manufacturer authorisation is useful evidence of product familiarity, but it doesn't replace project-specific competence. We're an authorised partner for Hikvision, Paxton, Pyronix and Fike fire alarm systems.
Book a site survey before purchasing equipment.
Wisenet Security Ltd offers fire alarm design, installation and maintenance for premises across South Wales and the South West, with systems designed to meet current UK fire-safety regulations. Visit Wisenet Security Ltd to arrange a site survey and discuss your risk assessment, required coverage and ongoing maintenance responsibilities before specifying the system.