Commercial Fire Alarm Systems Installation: A 2026 Guide
You've likely got one of these situations on your desk right now. A new lease is being signed. An older panel is still on the wall from the last tenant. A refurb is about to start in Cardiff, Bristol, Newport or Swansea. The landlord says the fire alarm is “already in”. The tenant assumes maintenance sits with the managing agent. The electrician says they can wire it. Insurance wants proof. Nobody is completely sure who owns what.
That's where commercial fire alarm systems installation goes wrong. Not usually at the detector head or control panel, but in the gap between legal duty, technical design, commissioning, and day-to-day management. A compliant system isn't just equipment fixed to ceilings. It's a documented, tested, commissioned life safety system that somebody must actively own.
This guide sets out the full process in plain English, with a practical focus on South Wales and the South West, where mixed-use buildings, older high street units, industrial estates, and multi-tenant offices often create awkward lines of responsibility.
Table of Contents
- Understanding Your Fire Safety Responsibilities in 2026
- Selecting the Right Fire Alarm System and Installer
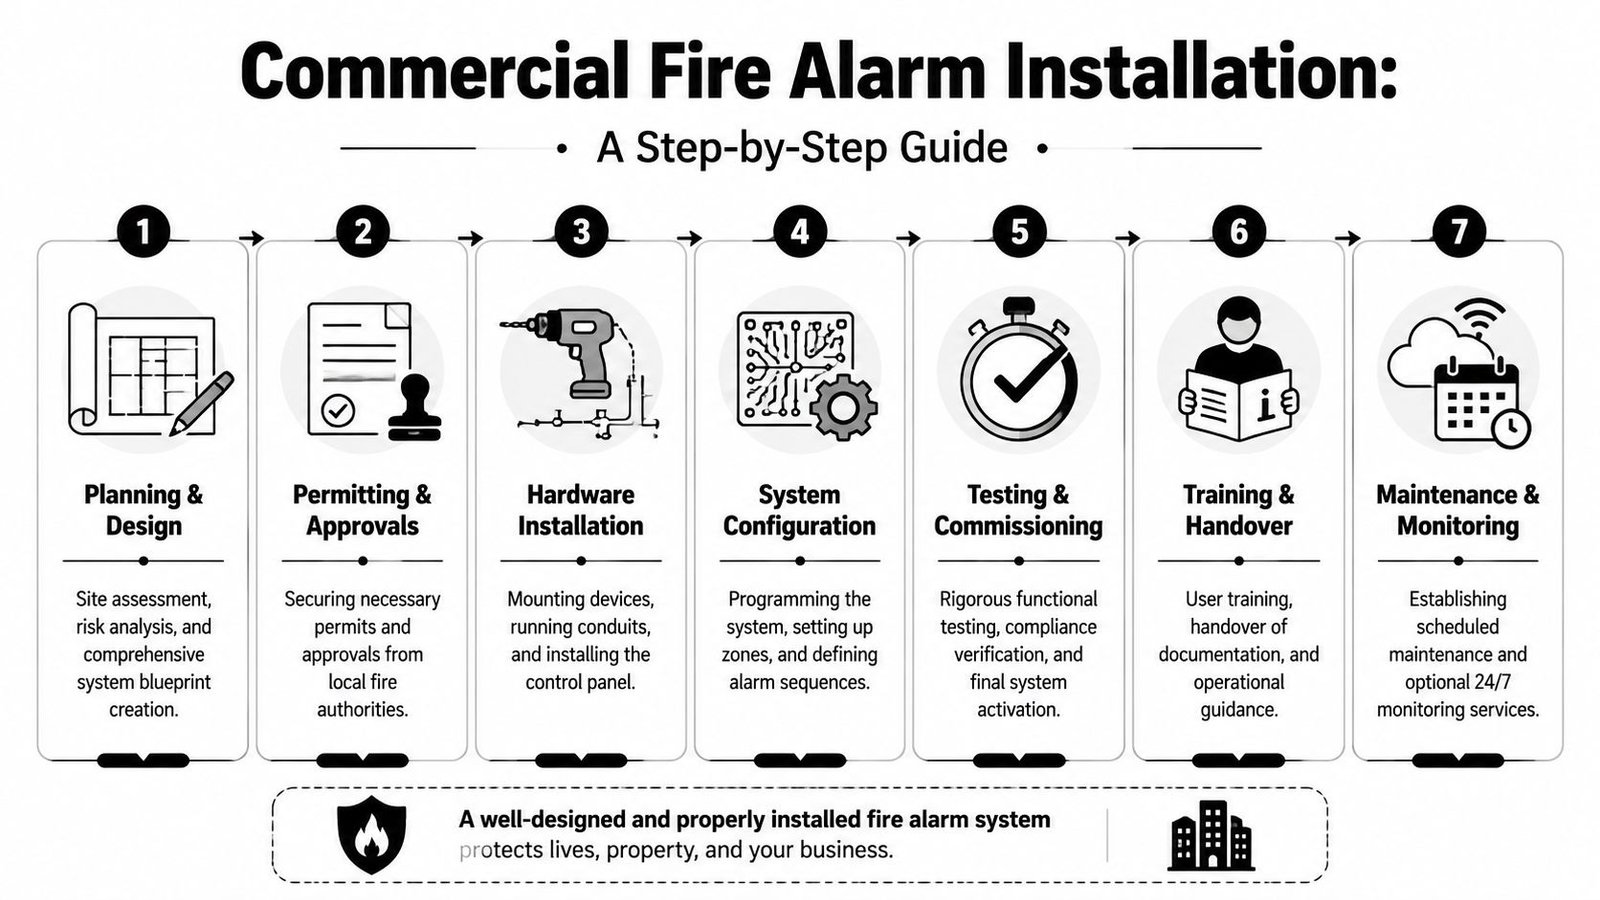
- The End-to-End Installation and Commissioning Process
- System Handover, Maintenance, and Monitoring Options
- Project Timelines, Costs, and Budgeting Insights
- Common Questions from South Wales and SW Businesses
- My insurer wants a grade or category reference. What does that mean
- Does an office refurbishment mean a full replacement
- Is the difference between a weekly test and a six-monthly service really that important
- Is 24/7 monitoring legally required for my warehouse in Bristol
- I've inherited a system as a tenant. What should I ask for first
Understanding Your Fire Safety Responsibilities in 2026
If you manage a commercial building, the first mistake is assuming the installer carries the legal burden after the job finishes. They don't. Under the Regulatory Reform (Fire Safety) Order 2005, the responsible person must make sure the premises remain compliant. In a single-occupancy building that's often straightforward. In leased units, serviced offices, and business parks, it often isn't.
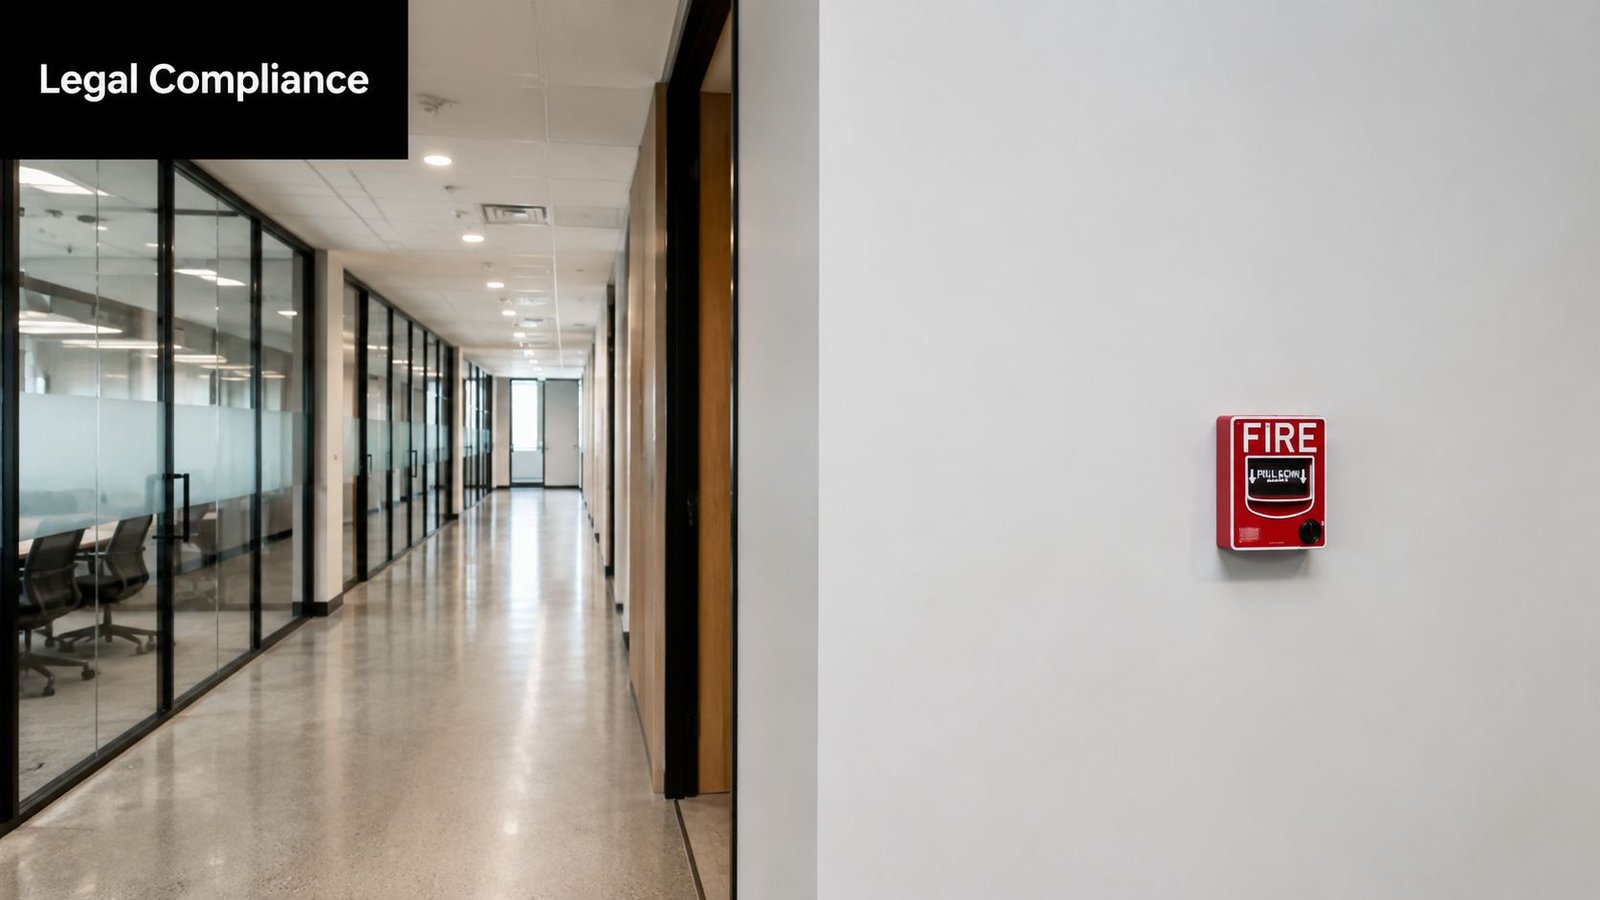
Who the responsible person actually is
The label matters less than the control. The responsible person is usually the employer, owner, landlord, managing agent, or occupier who has control over the premises or part of the premises. In practice, that means you need to look at who can authorise maintenance, hold records, arrange testing, control contractors, and act on faults.
In a rented shop unit in Newport, the landlord may own the main system and common parts, while the tenant controls the trading area and staff procedures. In a multi-let office in Bristol, the managing agent may control the panel and shared evacuation strategy, while each tenant controls local housekeeping and reporting. Problems start when everyone assumes someone else is doing the weekly checks, logging faults, or booking service visits.
A recurring issue in rented commercial properties is confusion when tenants inherit an installed system but don't inherit clear instructions, records, or maintenance arrangements. That matters because 70% of commercial fire alarm failures stem from poor maintenance records, not system faults, according to the Safelincs forum discussion on responsibility for fire alarm systems in rented business property.
Practical rule: If you can't immediately say who keeps the logbook, who books the service engineer, and who signs off remedial works, your responsibility line is already too vague.
For a broader risk-management view, it also helps to understand how compliance failures can affect claims and obligations. This guide to fire damage insurance is useful for seeing how fire protection and insurance expectations intersect.
Where landlords and tenants get caught out
The usual failure points aren't dramatic. They're administrative.
- Inherited systems without records. A tenant moves in and gets a panel code, but no service history, no accurate zone plan, and no confirmation of last inspection.
- Leases that stay high level. The lease says the tenant must “comply with fire safety obligations”, but doesn't spell out who tests, who services, and who pays for faults on shared equipment.
- Alterations without coordination. A fit-out contractor adds walls, signage, or air handling changes that affect detector coverage or audibility, yet nobody updates the alarm strategy.
- Shared systems with split control. The landlord controls the contract, but the tenant receives activations and fault warnings day to day.
Property managers in South Wales and the South West run into this regularly in converted buildings, older industrial estates, and town-centre premises where fire alarm layouts have been altered over time. If you're reviewing your wider duties this year, this overview of fire safety compliance in 2026 is a useful companion piece.
What the BS 5839-1 2025 update changes in practice
The rulebook hasn't become optional because a building is older. One point many businesses miss is the requirement for up-to-date, accurate zone plans. If the building layout changes and the plan doesn't, the paperwork is no longer doing its job.
Weekly testing and accurate records also sit firmly inside day-to-day compliance. That's where leased properties become risky. A landlord may have installed the system years ago, but if the tenant now runs the space, someone still has to verify the plan matches reality, record tests, and escalate defects.
A fire alarm system can be technically capable and still be operationally unmanaged. From a compliance point of view, that's not a safe position.
Selecting the Right Fire Alarm System and Installer
Not every building needs the same type of system, and the cheapest route at quotation stage often becomes the expensive route once faults, false alarms, and future alterations arrive. The right choice depends on how the building is used, how complex the layout is, and whether the system needs to grow with the site.
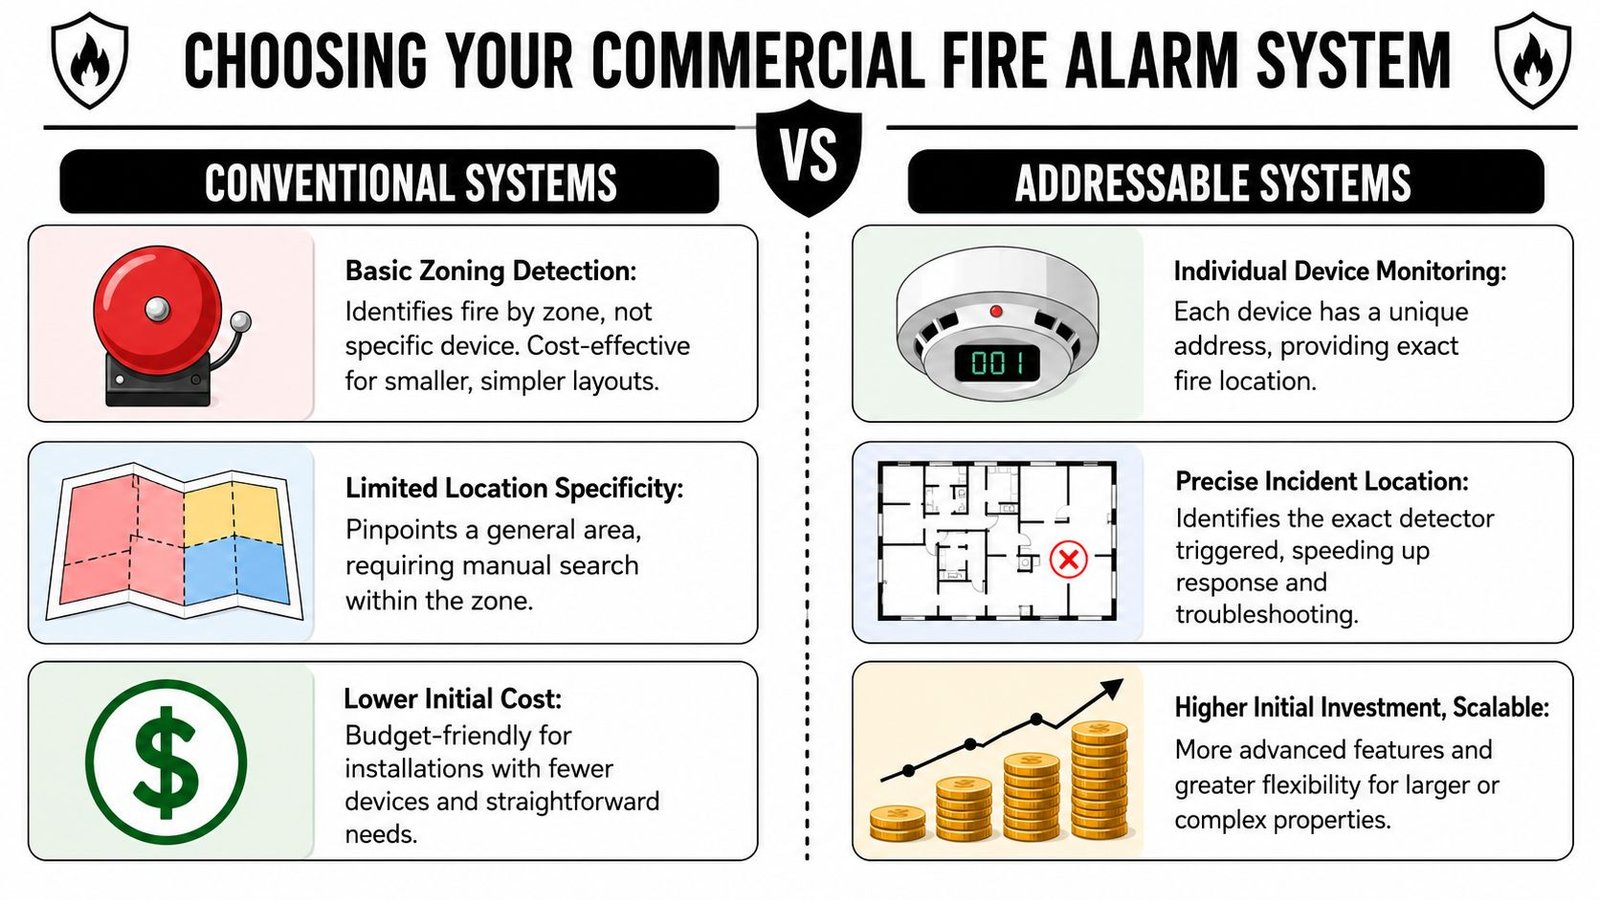
Conventional or addressable
A conventional system suits smaller, simpler premises where broad zone indication is enough. Think of a compact retail unit in Cardiff, a small office suite, or a straightforward warehouse office block with limited compartments. If a detector activates, the panel tells you the zone, not the exact device.
An addressable system gives every device its own identity. That means the panel can show the exact detector, call point, or interface that triggered. In larger offices, schools, multi-floor buildings, and sites with plant rooms or phased evacuation needs, that extra detail is worth having. Fault finding is cleaner, future additions are easier, and response is faster because staff know where to go.
For a more technical look at system architecture, this guide to addressable fire alarm systems breaks down where they fit best.
Here's the simple trade-off:
| System type | Best fit | Strength | Limitation |
|---|---|---|---|
| Conventional | Smaller, simpler buildings | Lower upfront complexity | Less precise alarm location |
| Addressable | Larger or changing sites | Exact device identification and scalability | Higher initial investment |
Wired or wireless
Wired systems are still the default choice for many permanent commercial installations. They suit new builds, major refurbishments, and properties where cabling routes are practical. They tend to be the better long-term answer when you want a stable, durable installation with fewer battery-related maintenance tasks.
Wireless or hybrid systems can work well where fabric disruption is a real problem. Listed buildings, occupied office refurbishments, and finished interiors often benefit from them. They're not a shortcut to avoiding proper design. Radio surveys, device siting, battery management, and signal integrity all still matter.
If a contractor recommends a system type before properly walking the building, checking use, and asking about future changes, they're guessing.
What to look for in the installer
The installer matters more than the badge on the detector. Good hardware badly designed is still a poor system.
When vetting firms, check for these basics:
- Third-party accreditation. You want a company that works to recognised fire alarm standards and can evidence competence.
- Engineers with the right background. Fire alarms aren't just another electrical package. Design, cause-and-effect, testing, documentation, and legal sign-off all need specialist knowledge.
- Local delivery capability. South Wales and South West projects often involve phased works, occupied premises, and coordination with landlords or managing agents. A contractor needs to handle that, not just the install day.
- Clear scope. The quote should say what's included, what isn't, who is providing drawings, who is responsible for commissioning, and what handover documents you'll receive.
What doesn't work is choosing on day rate alone. A low quote that excludes proper design review, commissioning, as-fitted plans, logbooks, or follow-up remedials usually creates friction later. You don't notice the omissions on install day. You notice them when the insurer asks for evidence, when a detector nuisance-trips, or when a service visit uncovers undocumented changes.
The End-to-End Installation and Commissioning Process
A tenant takes a new unit in Cardiff, assumes the landlord's existing alarm covers the whole building, and starts fitting out offices and a small staff kitchen. By the time anyone checks the drawings, a partition has cut across a detector spacing pattern, the final exits have changed, and nobody is clear who was meant to approve the alarm alterations. That is how ordinary projects turn into compliance problems.
A commercial fire alarm systems installation needs a defined sequence and clear responsibility at each stage. In multi-occupied buildings across South Wales and the South West, that point gets missed regularly. The landlord may control the base building system, but the tenant's fit-out, room use, staff processes, and any changes to escape routes can still affect whether the alarm arrangement remains suitable under the Regulatory Reform (Fire Safety) Order 2005.
What happens before the first cable goes in
The first proper step is a site survey tied to the actual use of the premises. That means checking occupancy, escape routes, high-risk rooms, ceiling voids, access restrictions, existing containment, power supplies, and any links to doors, smoke control, lifts, or plant shutdown.
Responsibility needs to be pinned down early.
On a managed office in Newport or a retail unit in Exeter, the base system may belong to the landlord while the tenant is responsible for alarm changes within the demise. If that split is not recorded before works start, installers can end up taking instructions from the wrong party, and no one wants to accept variations, access costs, or final sign-off.
Before first-fix starts, the project should answer a few basic questions:
- Who is the responsible person for the area being altered, and who approves changes if landlord and tenant both have duties?
- Where will the panel, repeater, and any interface equipment go?
- Which spaces need detection, manual call points, sounders, visual alarms, or shutdown links?
- What access restrictions apply in occupied areas, shared risers, or common parts?
- What happens if the fit-out changes after the design is agreed?
The three installation phases that matter
The work usually falls into three practical stages. First-fix cabling comes first. Then devices and control equipment are installed and terminated. Commissioning follows after that. The sequence itself is standard trade practice and sits within the framework of BS 5839-1, which the British Standards Institution sets out in its fire detection and fire alarm systems for buildings code of practice.
First-fix cabling is where good projects stay tidy and bad ones start storing up faults. Cable routes, supports, penetrations, segregation from other services, and access for future maintenance all need thinking through before ceilings close. In older buildings around Bath or converted premises in Bristol, hidden voids and mixed construction types often make this stage slower than clients expect.
Device installation and connection follows once the building layout is settled enough to avoid rework. Detectors, sounders, manual call points, interfaces, power supplies, and panels are mounted and labelled. Room use matters here. A detector position that worked on an early drawing may no longer suit the finished space if racking, partitions, extract ductwork, or meeting pods have been added.
Later in the project, it helps to see a real-world overview of the stages on site.
Why commissioning is where compliance is won or lost
Commissioning is the stage that proves the system installed on site matches the design intent and works under fault and fire conditions. Every device needs to be tested. Cause-and-effect needs to be verified. Interfaces need to operate properly. Fault monitoring, standby supply, audibility, zoning, labelling, and records all need checking.
This is also where the landlord and tenant split often resurfaces. If a tenant contractor has altered detection within a unit but the landlord controls the panel programming or monitoring path, commissioning can stall unless both sides are available. I see this regularly on multi-tenant sites where everyone assumed someone else was handling the final approvals.
Using a general electrician who is competent in power and lighting does not automatically mean they are competent to design and commission a fire alarm system. The Fire Industry Association explains the specialist scope involved in fire alarm commissioning, handover, and verification work. In practice, remedial takeovers usually show the same problems: untested interfaces, poor detector siting, undocumented device changes, and no clear record of who accepted the final arrangement.
A finished-looking panel is not enough. A system only reaches practical completion once the testing, certification, and records are in place, and the site team understands what happens next, including the need for ongoing alarm system maintenance.
System Handover, Maintenance, and Monitoring Options
A system is only as compliant as its last recorded check. Once installation is complete, responsibility shifts from project delivery to operational control. That handover point needs to be formal, documented, and understood by the people running the building.
Your compliance toolkit at handover
At handover, you shouldn't just receive keys and a quick explanation of silence and reset buttons. You should receive a usable record set.
That normally includes:
- Certification and test records. These show what has been installed and how it was signed off.
- An as-fitted zone plan. It needs to match the building as it stands, not an earlier drawing issue.
- A fire alarm logbook. It records tests, faults, false alarms, isolations, and engineer visits.
- User instructions and panel documentation. The person on site needs to know basic controls and fault escalation steps.
If a landlord is handing a system over to a new tenant, this is the moment where gaps should be closed. Missing plans, old codes, unknown disablements, or unlabelled zones shouldn't be left for the tenant to discover after occupation.
Weekly testing and six-monthly servicing
Weekly testing and professional servicing are different jobs.
A weekly test is part of routine site management. It usually involves operating a call point on a rotation, confirming the panel responds, checking sounders operate as expected, and recording the result in the logbook. The responsible person or a trained site representative can usually do that.
A service visit is a competent engineer's task. That's where the system is inspected, tested, adjusted where necessary, and checked for compliance issues, documentation problems, and developing faults. For ongoing support, many managers rely on structured alarm system maintenance arrangements so service intervals, remedials, and records don't drift.
Handover is the moment the paperwork becomes as important as the panel. If the records fall behind, the system quickly stops being defensible.
When monitoring makes sense
Monitoring isn't always legally required, but for many sites it's operationally sensible. An Alarm Receiving Centre can receive signals and pass them to keyholders or agreed responders, depending on system setup and response arrangements.
Monitoring is usually worth serious consideration where:
- The building is unoccupied for long periods. Empty offices, warehouses, and industrial units carry more overnight risk.
- The insurer expects it. Some policies or risk conditions push businesses towards monitored signalling.
- The site has high consequence areas. Plant rooms, stockholding spaces, server rooms, or critical access routes raise the stakes.
- There isn't always trained staff on site. The less consistent the on-site response, the more valuable remote signalling becomes.
The right level depends on building use, insurer expectations, occupancy pattern, and how quickly someone can attend. What matters is that monitoring is chosen deliberately, not added as an afterthought because a quote happened to mention it.
Project Timelines, Costs, and Budgeting Insights
A property manager approves a fire alarm quote for a split commercial building, then finds out two weeks later that the landlord expected one scope, the tenant expected another, and neither had allowed for works in the shared stair, riser, or final exit route. That is one of the most common reasons programmes slip and budgets grow. Under the Regulatory Reform (Fire Safety) Order 2005, the person with control of the premises carries duties, and in multi-occupied properties that often means responsibilities overlap rather than sit neatly with one party.
That affects the programme from day one. The installation itself may be straightforward. Getting agreement on who pays for landlord areas, tenant fit-out changes, monitoring links, permits, access, and out-of-hours working is often what delays the start.
Where project time usually goes
The longest part of many jobs is not fitting detectors or mounting sounders. It is access, cabling routes, containment, coordination with other trades, and working around a live building.
A small office with clear ceilings, agreed drawings, and good access can be completed quickly. A mixed-use building in Cardiff city centre, a listed property in Bath, or an occupied office in Bristol with restricted access windows usually takes longer because installers have to work carefully around tenants, finishes, and business continuity. In South Wales and the South West, older building stock adds another problem. Voids are often tighter than expected, and previous alterations are not always shown on drawings.
Shared premises complicate this further. If the landlord controls the common alarm infrastructure but the tenant is altering internal layouts, the design cannot be priced properly until both sides are clear on the system boundary.
What a proper quote should include
A usable quote shows the scope in enough detail that you can compare it with another contractor's offer without guessing what has been left out.
Look for these headings:
- Survey and design basis. The quote should say what category is being designed, what standard is being followed, and whether the price depends on existing drawings or a fresh survey.
- Landlord and tenant split. In multi-let premises, the quote should state which areas are included, who is responsible for interfaces to shared systems, and who is providing access to common parts.
- Installation labour and materials. Cabling, containment, panel work, device installation, terminations, access equipment, and making good should be listed clearly.
- Interfaces and specialist works. Door releases, lifts, smoke control, plant shutdowns, shutters, or monitoring connections can materially change the price.
- Commissioning and cause and effect testing. This should be described properly, not left as a vague allowance.
- Documentation and training. Certificates, zone plans, as-fitted information, logbook updates, and user instruction should all be named.
- Ongoing costs. Servicing, monitoring charges, battery replacement cycles, and likely remedial items should be discussed before approval, not after handover.
For teams comparing several packages at once, Exayard electrical estimating software can help line up exclusions and assumptions so a low quote does not win because half the scope sits in the small print.
Budgeting points that catch people out
Hardware rarely causes the biggest budgeting errors. Labour, access restrictions, and scope gaps do.
The usual problem is an incomplete allowance for work outside the demise. A tenant may budget for new devices inside their unit but miss the cost of linking into the landlord's addressable loop, updating the panel text, revising zone charts, testing interfaces in common areas, or arranging access with managing agents. Landlords do the reverse as well. They replace a panel serving common parts, then discover tenant detectors, sounder circuits, or legacy interfaces are undocumented and need remedial work before the new panel can be commissioned.
Third-party certification matters here because it improves the chances that the design, installation, commissioning, and records will stand up under scrutiny. BAFE explains the SP203-1 competency scheme and why certified providers are assessed across the fire detection and alarm work they undertake, which is the benchmark many clients and insurers look for when selecting an installer. See the BAFE SP203-1 scheme overview.
Typical timelines and cost approach
Exact pricing depends on category, coverage, building fabric, access conditions, interfaces, occupancy, and whether the job is a clean installation or remedial takeover work. Fixed national price tables are rarely reliable because two buildings of similar size can differ sharply in route difficulty and interface scope.
Use the table below as a planning guide, not a substitute for a survey.
| Property Type | Typical Size | Likely Programme Considerations | Budgeting Approach |
|---|---|---|---|
| Small office | Up to 200 sq m | Can be completed quickly if access is open, drawings are accurate, and no shared system complications exist | Survey-based quote with clear design, installation, commissioning, and documentation allowances |
| Multi-floor office | Medium to large | Usually staged around occupancy, ceiling access, risers, and phased testing | Allow for phasing, out-of-hours work, access equipment, and coordination with building management |
| Industrial unit or warehouse | Varies | Height, plant interfaces, specialist access, and coverage method can extend the programme | Budget for access equipment, interface testing, and possible insurer-driven requirements |
| Retail or mixed-use premises | Varies | Trading hours, landlord approvals, and shared services often control the timetable | Confirm landlord and tenant responsibilities early so common-area and unit costs are not missed |
The best way to keep both time and cost under control is to settle responsibility before the first cable is pulled. In commercial buildings with more than one occupier, that single step prevents a large share of the disputes that appear later as variation costs, delayed commissioning, and arguments over who owns the defects.
Common Questions from South Wales and SW Businesses
A common South Wales takeover problem goes like this. The tenant assumes the landlord maintains the fire alarm because the panel was already on the wall. The landlord assumes the tenant is now the responsible person for the demised unit. Six months later, the first proper service visit finds missing certificates, no current zone plan, and device changes from an old fit-out that were never recorded.
That gap in responsibility causes more compliance trouble than faulty detectors.
My insurer wants a grade or category reference. What does that mean
For commercial premises, insurers are usually asking for the system category under BS 5839-1, such as L3 for life protection or P1 for property protection. The answer needs to match the fire risk assessment, the building layout, and the way the premises are used today.
In mixed-use or multi-occupied buildings, landlords and tenants often talk past each other. A landlord may know the common parts system category. A tenant may only know what covers their own unit. If those two positions do not line up, the insurer gets an answer that sounds tidy but is wrong.
Check the latest design certificate, commissioning records, and any cause and effect document before anyone replies to the broker.
Does an office refurbishment mean a full replacement
Often no. A refurbishment may only need detector relocations, extra sounders, interface changes, software updates, or revised drawings. If the project changes compartmentation, escape routes, occupancy profile, or room use, the existing design basis may no longer be suitable.
The practical mistake is letting electrical works run ahead of the fire alarm review. I see this regularly after office splits, mezzanine additions, and warehouse office insertions across Bristol, Newport, and Cardiff. The devices may still power up, but compliance falls apart because spacing, audibility, zoning, or the supporting documents no longer reflect the building.
Is the difference between a weekly test and a six-monthly service really that important
Yes. They do different jobs.
The weekly test is a user check. It confirms the panel can raise an alarm, the alarm can be heard, and staff are still paying attention to faults and isolations. The periodic inspection and servicing is the engineer's job under BS 5839-1. That visit covers the condition of the system, detector performance, battery capacity, records, false alarm history, and whether site changes have undermined the original design.
Poor records are one of the biggest reasons systems fail audits. The UK Government's fire safety guidance for offices, shops and similar premises makes clear that fire protection arrangements must be maintained and records kept where appropriate, including testing and maintenance evidence for alarm systems: Fire safety risk assessment guidance for offices and shops. The Fire Industry Association also sets out the expected inspection and servicing regime under BS 5839-1, including routine user tests and periodic engineer servicing: FIA guidance on fire alarm maintenance and servicing.
A panel with no current logbook, no clear zone chart, and no service history is a liability, even if it still rings.
Is 24/7 monitoring legally required for my warehouse in Bristol
The law does not impose a blanket rule for every warehouse. The right answer depends on the fire risk assessment, the building's use, insurer conditions, any sleeping risk, and whether a fire could grow for long periods before anyone notices.
For an empty warehouse on an industrial estate, the legal test and the practical test are often different. You may not be strictly required to have monitoring, but an unmonitored system in a building that sits empty overnight can still be a poor risk decision. If there are shared yards, adjoining units, high-value stock, or business-critical plant, alarm receiving centre monitoring is often the sensible route.
I've inherited a system as a tenant. What should I ask for first
Ask for the design, installation, and commissioning certificates, the latest service report, the logbook, the zone plan, user instructions, and a clear written statement showing who handles weekly tests, servicing, call-outs, and remedial works.
Then check whether the system serves only your unit or also covers landlord areas, shared escape routes, or neighbouring occupiers. That point matters. In South Wales business centres and subdivided industrial estates, I often find one panel serving spaces controlled by different parties, with no written agreement on who can authorise isolations or pay for defects.
If nobody can answer those questions clearly, treat the system as unmanaged until the responsibility split is put in writing.
If you need a practical review of an existing system, a new installation, or a second opinion on landlord and tenant fire alarm responsibilities, Wisenet Security Ltd can help across South Wales and the South West. Their team supports commercial clients with compliant fire alarm design, installation, maintenance, and integrated security solutions for offices, retail units, warehouses, and multi-tenant properties.