Fire Alarm Installation Commercial: A UK Compliance Guide
The installation is complete. The panel shows no faults, every manual test works, and the installer has left the premises. Then an insurer's surveyor asks for the design certificate, the commissioning record, the current zone plan and the fire alarm logbook. Nobody can produce them. The system may operate, but the business can't demonstrate that it was properly designed, handed over or maintained.
That situation is common because commercial fire alarm installation is often treated as a hardware project. In practice, the equipment is only one part of a compliance record that starts with the building's risk assessment and continues through design, commissioning, signalling, testing, servicing and documented review. The system on the wall and the evidence in the file must tell the same story.
Table of Contents
- Why Commercial Fire Alarm Installation Is a Compliance Lifecycle
- Site Survey and Risk Assessment Before Any Cable Is Pulled
- Choosing Conventional or Addressable Systems for Your Building
- Designing and Commissioning the System to BS 5839-1
- Monitoring, Signalling Paths, and What Happens After the Bell Rings
- Ongoing Maintenance, Inspections, and Record Keeping
- Legal Duties of the Responsible Person and Your Next Steps
Why Commercial Fire Alarm Installation Is a Compliance Lifecycle
A commercial fire alarm can pass a functional test and still leave the business exposed. BS 5839-1 is the core UK code of practice for commercial and other non-domestic fire alarm systems, covering design, installation, commissioning and maintenance. The current edition, BS 5839-1:2025, came into effect on 30 April 2025 and superseded BS 5839-1:2017.
The standard's history shows why installation should not be treated as a one-off hardware purchase. Part 1 was first published in 1980 and has been revised 11 times over 45 years, as recorded in the British Fire Consortium's overview of the BS 5839 series. Buildings change, technology changes and guidance changes. The compliance record must keep pace.
The handover is a control point, not the finish line
A competent project should leave the Responsible Person with a usable evidence pack. It normally includes design information, the commissioning certificate, as-fitted drawings, a zone plan, operating instructions, maintenance guidance and a logbook. Without those documents, future engineers may have to guess what was installed, why devices were positioned as they are and whether later work affects coverage.
The Regulatory Reform (Fire Safety) Order 2005 came into force in England and Wales on 1 October 2006, shifting fire safety from a certificate-based regime towards responsibility-based compliance. The employer, building owner or occupier carries the duty. A historic certificate does not transfer that responsibility. The FIA guidance on fire alarm categories explains how system selection relates to building use and risk.
The handover file also needs a clear owner, storage location and review process. A certificate that cannot be found when an insurer or auditor asks for it has little practical value.
What auditors are really testing
An auditor, insurer or enforcing authority is likely to ask whether the system was:
- Designed for the actual risk: The category, coverage and cause-and-effect arrangements should match the premises.
- Commissioned properly: The installer should prove that devices, sounders, circuits and fault responses were tested.
- Maintained after handover: The logbook should show user tests, service visits, faults and remedial action.
- Kept aligned with the building: Refurbishments, partitions, tenant changes and altered escape routes may require a review.
Practical rule: If a responsible person cannot explain what the system protects, how it signals an alarm and where the evidence is stored, the installation is not under proper control.
The same evidence-first mindset applies to any safety-critical contractor appointment. This guide on how to vet a restoration contractor shows what documentation to expect when assessing competence, insurance, scope and post-work records.
Site Survey and Risk Assessment Before Any Cable Is Pulled
A detector can be correctly wired and still protect the wrong risk. In a commercial building, the installation is shaped before the first cable route is agreed, through the site survey, fire risk assessment and decisions recorded for handover.
Start with the existing information
Ask the installer to review the current fire risk assessment, building plans, occupancy details and previous fire alarm certificates. Include insurer requirements and information about kitchens, plant rooms, server rooms, storage areas, sleeping accommodation and spaces with unusual environmental conditions.
The fire risk assessment provides the working context. It identifies occupants, hazards, escape arrangements and management controls. The designer uses that information with BS 5839-1 to set the category and coverage strategy. The category must reflect the building's risk and evacuation arrangements, rather than being selected as a label in isolation. Government guidance on fire safety risk assessment can help the responsible person identify the hazards and management issues that the alarm design must address.
Check the building, not just the drawings
A competent designer should verify the following on site:
- Building layout: Check rooms, voids, risers, plant areas, mezzanines and concealed spaces against the plans.
- Occupancy and use: Record working patterns, sleeping risk, public access, lone working and noisy environments.
- Detector suitability: Select smoke, heat or other detection according to the conditions in each space.
- Coverage: Establish whether the risk requires life protection, property protection, or both.
- Sounder performance: Assess ambient noise, visual alarm needs and areas where occupants may not hear an alarm.
- Zoning: Set zones that help staff and firefighters locate the affected area quickly.
- Cable routes: Check protected routes, fire compartments, service risers, high-voltage services and areas exposed to damage.
- Future changes: Record planned partitions, tenant alterations, extensions and occupancy changes.
The survey must also identify interfaces with other systems. Fire doors, smoke control, lifts, access control, emergency lighting and ventilation may form part of the cause-and-effect strategy. The designer should document what happens after a confirmed alarm, including which systems operate, and how the panel reports a circuit or device fault.
Demand a written survey output
A survey should produce more than a quotation. Request the proposed category, coverage assumptions, zoning approach, equipment type, cable strategy, monitoring recommendation, exclusions and outstanding information. A thorough survey earns its cost by reducing the risk of installing devices that later need moving because a ceiling void, partition or plant hazard was overlooked.
Ask how deviations will be recorded. If the design cannot be followed because of access, construction or operational constraints, the designer should state the reason, the affected area, the risk created and the compensating measure. Those decisions belong in the project file and should remain available for commissioning, maintenance and later review. A cheaper installation with undocumented compromises can become a more expensive compliance problem after handover, particularly when an auditor or insurer asks why the installed system differs from the original design.
Choosing Conventional or Addressable Systems for Your Building
The conventional versus addressable decision should follow the building profile, not a sales script. Both arrangements can be appropriate when the design, installation and maintenance work are controlled. The important question is how much information the operator needs during an alarm or fault, and how much disruption the building can tolerate during service work.
A conventional panel identifies the zone containing the activated device. It can suit a small, open-plan premises where zones are easy to understand and the lower equipment cost is useful. The trade-off is slower fault-finding and less precise event information. Maintenance teams may need to inspect several devices within a zone, and isolating a zone can remove protection from a wider area than the immediate fault.
An addressable panel identifies individual devices or points on a loop. In a larger, multi-tenanted or compartmentalised building, that information can help staff make faster decisions and direct engineers to the affected location. Addressable systems usually involve higher panel and loop costs, along with more detailed programming and documentation. They can also support more involved cause-and-effect arrangements, such as phased evacuation, where the building's strategy requires it.
| Factor | Conventional System | Addressable System |
|---|---|---|
| Building profile | Small, straightforward premises with simple zones | Larger, complex or multi-tenanted buildings |
| Event information | Identifies the affected zone | Identifies the individual device or point |
| Fault-finding | Often requires wider investigation | Provides more precise panel information |
| Installation cost | May be lower for a simple system | Usually higher because of intelligent equipment and loop design |
| Future changes | Extensions may require additional zone planning | Reconfiguration can provide more detailed control, subject to design |
| Documentation | Zone schedules and circuit information remain central | Device addressing, programming and cause-and-effect records add detail |
For a fuller technical comparison, facilities managers can review this explanation of an addressable fire alarm system versus a conventional system. It should support a building-specific discussion, not replace one.
Use a practical selection test
Choose conventional where the premises are compact, the evacuation arrangements are simple, and staff can identify a zone without confusion. Choose addressable where point identification, staged response, maintenance efficiency or future alteration justifies the additional complexity.
Neither choice is automatically safer. An oversized addressable system with poor programming and weak handover records can perform worse in practice than a well-designed conventional system. The sound decision is the one that gives the Responsible Person clear information, manageable maintenance and a defensible connection between the risk assessment and the installed protection.
Designing and Commissioning the System to BS 5839-1
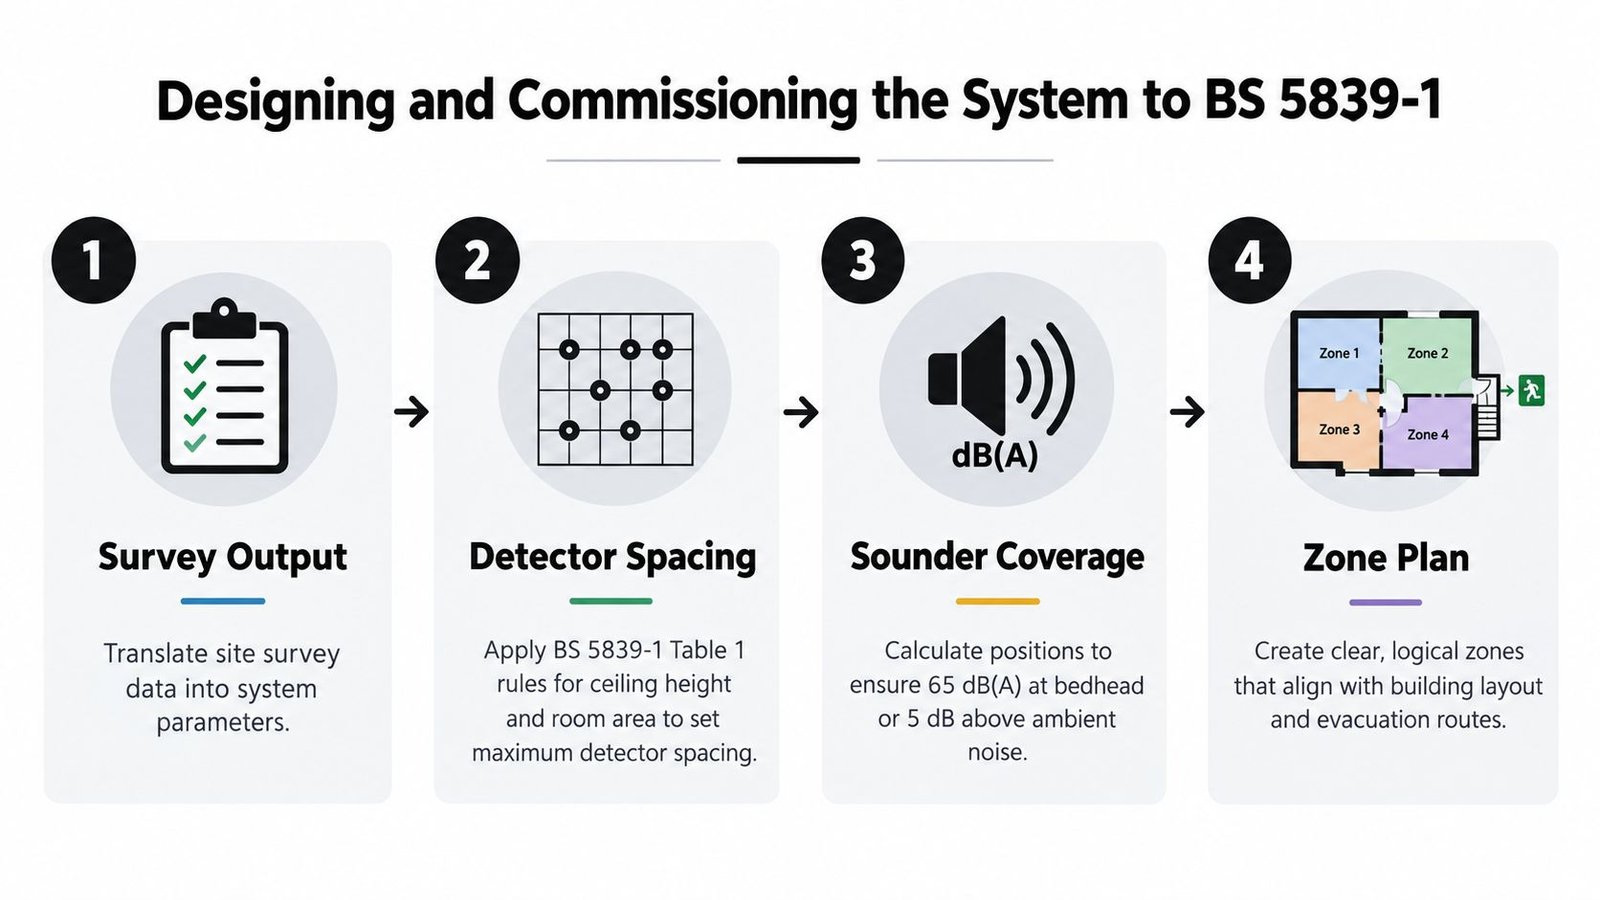
Once the survey is complete, the designer translates the building information into a system that engineers can install and test. The design should show device locations, zones, sounder positions, cable routes, interfaces and any assumptions that affect coverage.
Detector spacing must follow the relevant BS 5839-1 design rules, including the requirements in Table 1 for ceiling height and room area. Sounder locations should be calculated to achieve 65 dB(A) at the bedhead, or 5 dB above ambient noise, where the applicable design conditions require that performance. These figures must be checked in context. A quiet office and a noisy workshop don't present the same audibility problem.
Build the design around evacuation
Zone plans should be clear, accurate and positioned beside the control and indicating equipment. They should reflect the actual building layout, zone boundaries and room references used by staff and responding crews. Guidance on commercial fire alarm zone plans is useful when checking whether a plan will help someone locate an alarm quickly rather than merely satisfy a drawing requirement.
Cable selection also needs a reasoned design. Installers may use soft-skinned fire-resistant cable, MICC or an FP-rated cable system, depending on the environment, support method, fire strategy and installation conditions. Fire alarm wiring should be segregated from IT and high-voltage runs where interference, damage or loss of circuit integrity could undermine operation. The designer should identify protected routes and account for fire compartments, access limitations and mechanical risks.
In a multi-storey building, the cause-and-effect matrix must match the evacuation strategy. Phased evacuation may require alarms and related interfaces to operate in a defined sequence. That logic should be agreed before programming, then tested in a way that the building operator can understand and maintain.
Commission every function, including failure
Commissioning isn't a panel power-up followed by a sounder test. A competent engineer should:
- Address and verify devices: Confirm detector, call point, sounder and interface identities on an addressable loop.
- Check audibility: Measure sounder performance in relevant areas and record limitations.
- Test detection: Use suitable test smoke or gas, and verify detector response and panel indication.
- Test manual call points: Confirm alarm operation, reset and correct location information.
- Simulate faults: Test open circuits, power loss, battery conditions, communication failures and other relevant fault responses.
- Verify cause and effect: Confirm interfaces, delays, staged evacuation and reset behaviour against the agreed matrix.
The handover should include an as-fitted drawing, BS 5839-1 commissioning certificate, operation and maintenance manual, logbook and user briefing. The Responsible Person should leave the meeting knowing how to carry out weekly testing, silence and reset the panel, report faults and escalate an alarm.
A certificate without an accurate as-fitted drawing is incomplete evidence. The next engineer needs to know what was actually installed, not what appeared on the original proposal.
Monitoring, Signalling Paths, and What Happens After the Bell Rings
A bell-only system depends on someone hearing the alarm, recognising it and following the agreed response plan. That may suit a staffed building during occupied hours. It leaves a serious coverage gap when the premises are empty, isolated or difficult to check, particularly outside normal operating times.
Remote signalling sends alarm and fault information to an Alarm Receiving Centre, or ARC. The ARC then follows a contracted procedure, such as contacting named keyholders or arranging an agreed emergency response. Select the arrangement according to the building's risk, occupancy, insurance conditions, expected response and the consequences of an alarm going undetected. BS 5839-1 design decisions should also account for the relevant signalling requirements, including EN 50136 for ARC-connected alarm transmission systems.
Review legacy communications before they fail
Some older monitored systems still depend on analogue PSTN telephone lines. UK technical guidance published for 2026 states that systems using analogue PSTN for remote signalling must move to digital or IP-based arrangements, or to dual-path signalling such as IP and 4G, as those legacy lines are withdrawn. The Riskstop technical bulletin on fire detection and alarm systems explains this migration issue and the wider need for resilient signalling. It also reports that alarms were absent in 44% of other-building fires, while in another 10% an alarm was present but did not operate.
A single path is simpler to install and manage, but failure of that connection can stop transmission. Dual-path equipment uses separate communication routes, reducing reliance on one service. It still requires correct installation, supervision, regular testing and a clear service contract. A communicator that sends an alarm but fails to report faults or loss of connection can leave the operator believing the system is protected when it is not.
| Option | How it signals | Best suited to | Key risk |
|---|---|---|---|
| Bell-only | Local sounders alert occupants | Staffed, straightforward premises with an effective response plan | No automatic notification when the building is empty |
| Single-path ARC | One communications route sends alarm and fault signals | Sites where the risk and contract permit a simpler arrangement | The signalling route can fail without an alternative path |
| Dual-path ARC | Separate routes, such as IP and 4G, support transmission | Higher-risk, remote or continuously monitored premises | More equipment, testing and contract management are required |
| Managed signalling | ARC receives events and follows agreed procedures | Buildings needing keyholder or emergency response | Poorly maintained keyholder details or unclear escalation can delay action |
The monitoring contract should name every keyholder, define response times, explain arrangements during power or communication outages and set out false-alarm handling. Review those details whenever staff, tenants, access arrangements or contact numbers change. Some local fire and rescue services may charge for avoidable call-outs, so false alarms need a planned response rather than an informal assumption.
The handover file should record the selected signalling path, ARC details, escalation sequence, test results and any limitations. Facilities staff need to know who receives an alarm, who attends the premises and what happens if the first contact cannot respond.
Post-incident response belongs to the same planning discipline. If fire damage occurs, specialist support such as emergency fire damage services Bradenton should be identified in advance, alongside access, business-continuity and restoration arrangements.
Ongoing Maintenance, Inspections, and Record Keeping
A fire alarm system needs a routine that matches the building's use, risk and design. The Responsible Person should receive a written schedule from the maintenance provider, with enough detail for staff to understand which tests they carry out and which require a competent service engineer.
The working schedule
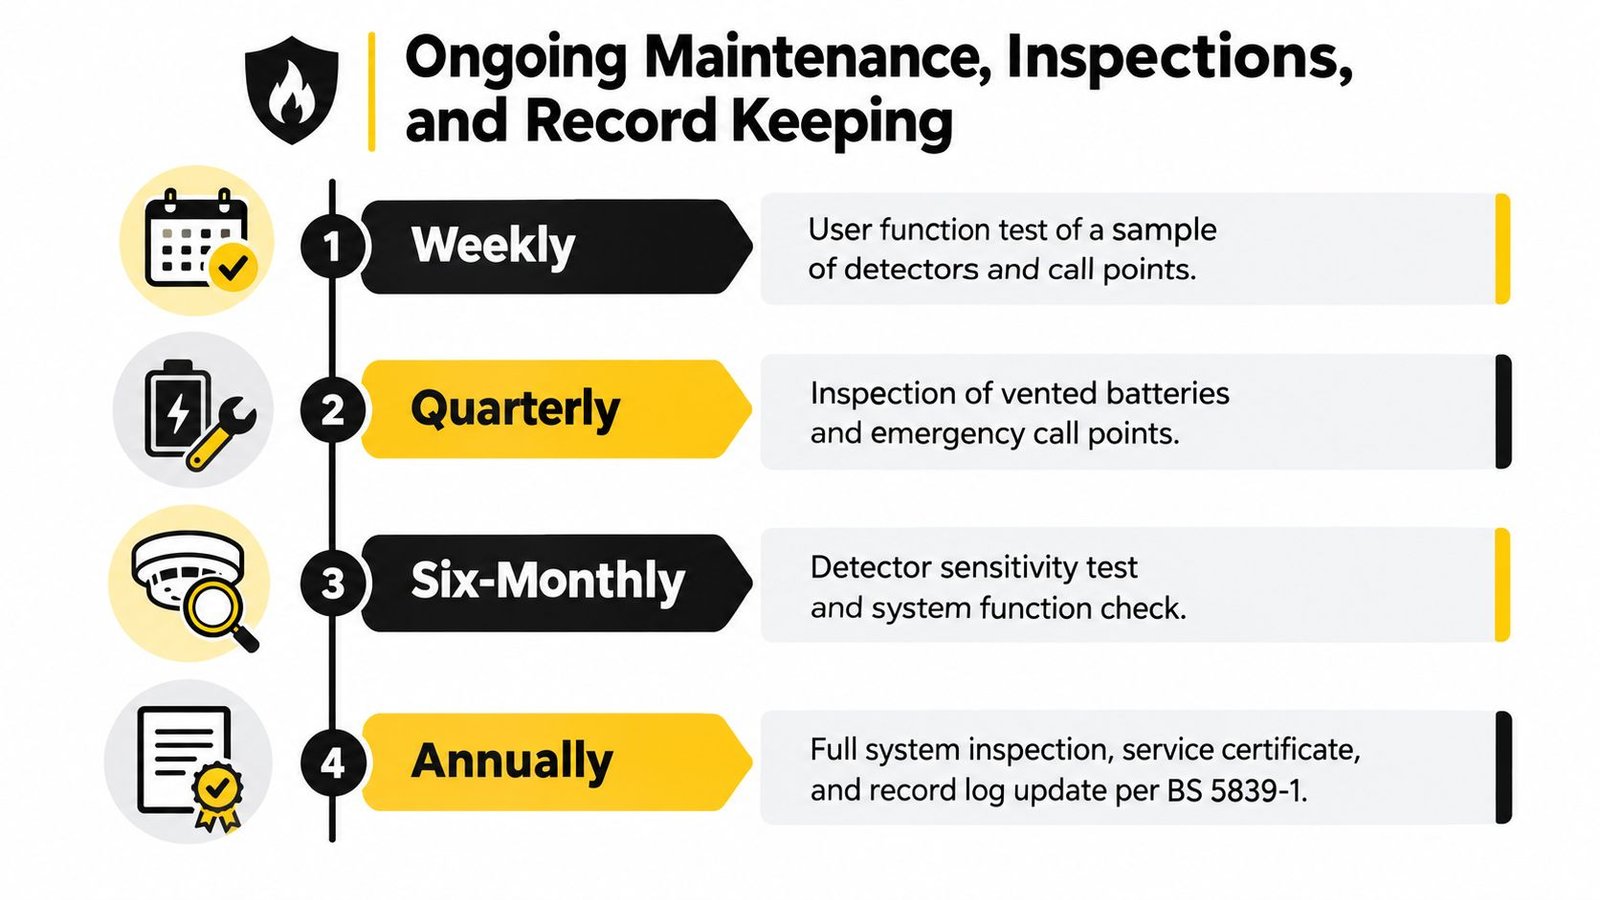
Many UK service arrangements use the following BS 5839-1 recommendations as their framework:
- Weekly user test: Operate a manual call point or other agreed test function, check the panel indication and record the result. Rotate test points so the system receives meaningful coverage over time.
- Quarterly inspection: Review the panel, power supplies, batteries and emergency call points, with particular attention to vented batteries where present.
- Six-monthly checks: Test detectors, sounders and system functions according to the maintenance plan, including sensitivity and access issues.
- Annual service: Use a competent person to inspect the complete system, test every device as required by the service plan, review records and issue the service certificate.
The guidance on how often commercial fire alarms should be tested can help facilities managers compare a contractor's proposed schedule with the practical needs of the premises.
Treat the logbook as operational evidence
The logbook should show the date, nature and result of each user test, inspection and service. It should also record false alarms, faults, isolations, battery changes, detector replacements, access problems and outstanding remedial works. Keep service certificates and remedial quotations with the wider compliance file, even when the work is deferred.
A defect grade should lead to a clear decision. The service engineer should explain the defect, the affected protection, the risk created by leaving it open, the recommended corrective action and any temporary control. Don't accept a vague entry such as “system requires attention” without a location and defined next step.
Missed work creates a management problem
A missed service can leave undetected faults, outdated drawings or unsuitable device coverage in place. It can also create difficulty with insurers, auditors and fire risk assessors, who need to see evidence that the system has been managed rather than merely installed. The Responsible Person's duty doesn't transfer to the contractor because a maintenance contract exists.
A good contract makes ownership visible. It names the person who reviews service reports, tracks remedial work, updates the fire risk assessment and confirms that temporary measures are in place when part of the system is isolated.
Legal Duties of the Responsible Person and Your Next Steps
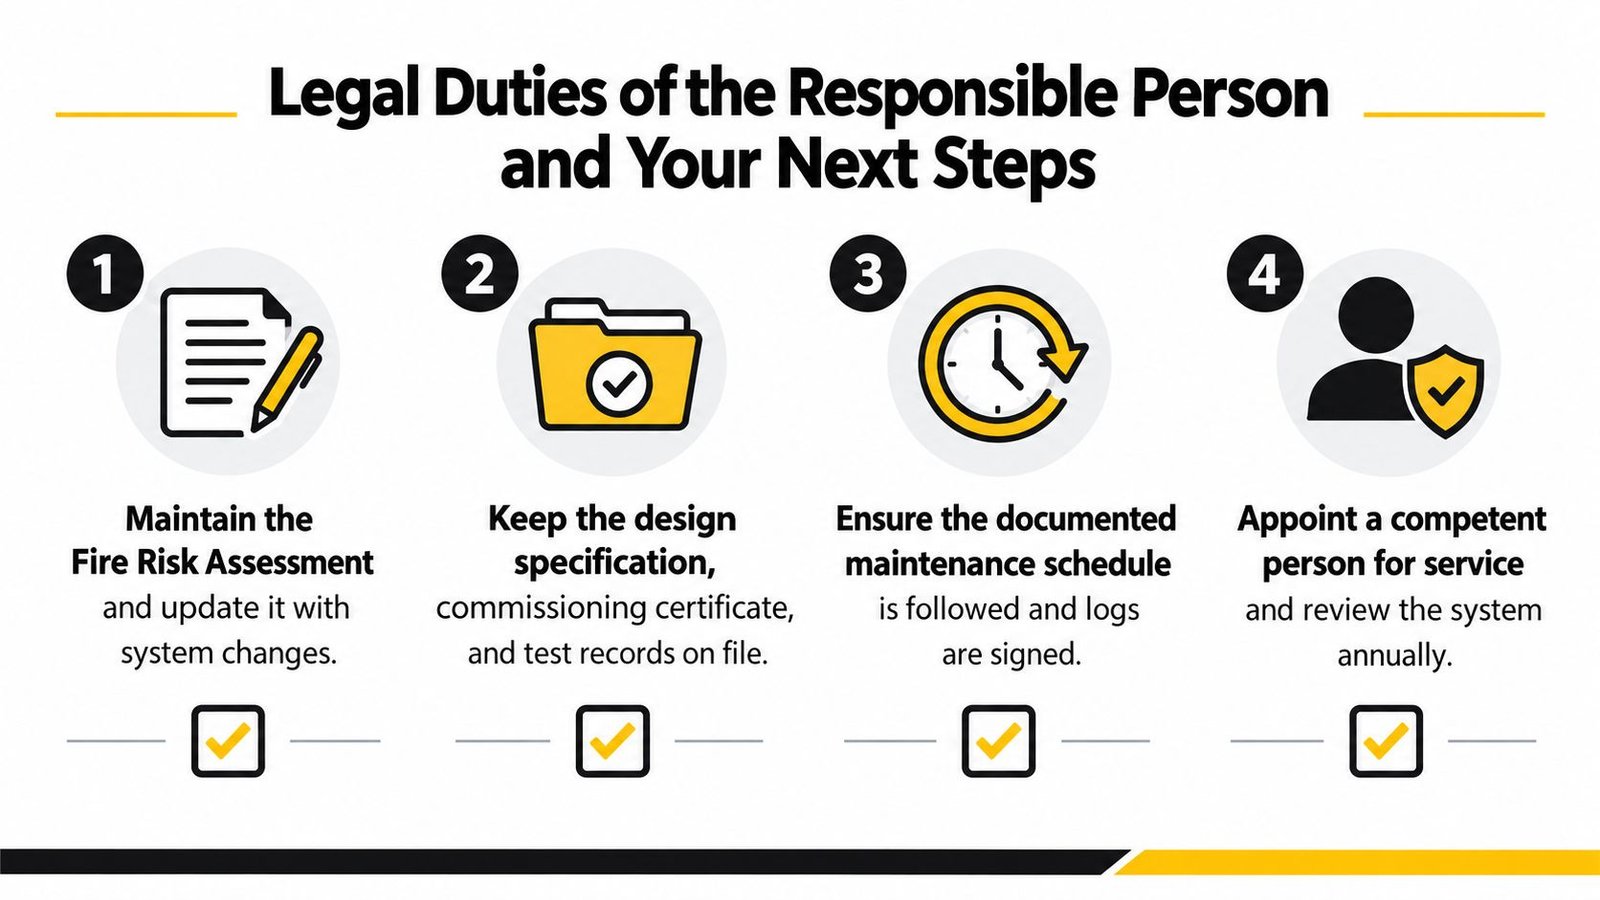
The Responsible Person's duty continues after handover. The installer designs, installs and commissions the system, while the employer, building owner or occupier must keep the fire precautions suitable as the premises, occupancy and risks change. In a multi-tenanted building, duties may sit with the employer, landlord, managing agent or another person with control over relevant areas. Lease terms do not remove the need to identify who reviews faults, authorises remedial work and maintains the records. Guidance on the Regulatory Reform (Fire Safety) Order 2005 explains the legal framework for that responsibility.
Build one consistent evidence trail
An auditor should be able to follow a clear line from risk assessment to ongoing maintenance. The fire risk assessment should explain the hazards and evacuation arrangements. The design specification should show how the alarm addresses them. The commissioning certificate and as-fitted drawings should confirm what was installed, while the logbook and service records demonstrate that it remains available.
Common gaps include:
- Out-of-date zone plans: Building alterations change room names, boundaries and routes, but the plan remains untouched.
- Unrecorded detector changes: A replacement or relocated detector is not entered in the records.
- Missing certificates: Refurbishment adds alarm sections, yet the related design and commissioning documents cannot be found.
- Unmanaged isolations: A disabled circuit remains isolated after engineers leave, without compensating control or a follow-up date.
- Unclear responsibility: Staff know how to silence the panel, but nobody owns fault review and remedial actions.
A practical action list
Start with these checks:
- Confirm the category: Ask a competent designer to verify that coverage matches the current fire risk assessment and building use.
- Check the handover file: Locate the design specification, commissioning certificate, as-fitted drawings, zone plan, manual and logbook.
- Agree the maintenance plan: Document weekly user testing, periodic inspection, annual servicing, fault reporting and record ownership.
- Review signalling: Identify whether the system is bell-only, single-path or dual-path, and check any legacy PSTN dependency.
- Appoint competent support: Assess technical competence, relevant third-party certification, insurance, response arrangements and the ability to maintain the installed equipment.
- Reconcile records: Keep the logbook beside the fire risk assessment and update both after alterations, changes of use or significant remedial work.
The same checks apply when appointing an electrical or fire systems company. Review its scope, competence, insurance and response arrangements. The Electrical Contractor Insurance page is a useful reference for understanding why cover matters when work affects life-safety equipment.
If a surveyor's request for your commissioning certificate, zone plan or service history would leave you searching through cabinets, Wisenet Security Ltd can review the handover file and rebuild the evidence trail. It designs, installs, commissions and maintains conventional and addressable fire alarm systems across South Wales and the South West, including monitoring and emergency lighting integration. The team can also assess incomplete records, legacy PSTN signalling and maintenance arrangements. Visit Wisenet Security Ltd to arrange a consultation.